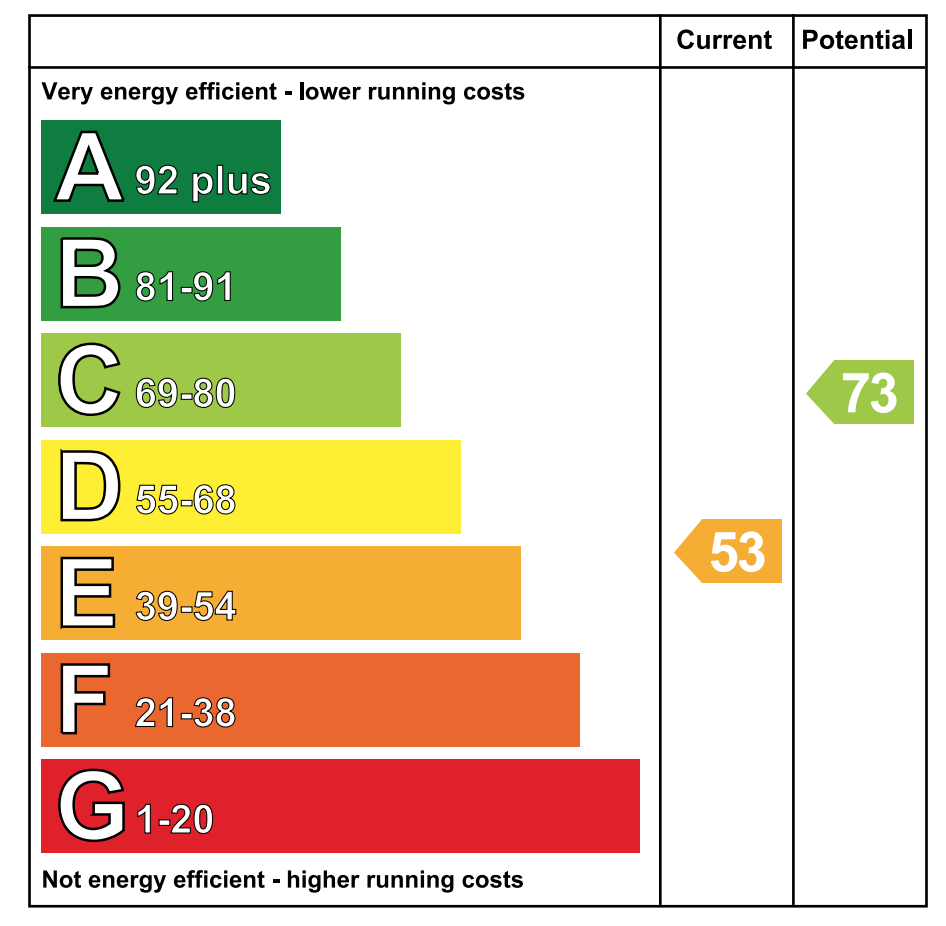
28 Alexandra Avenue, Whitehead, BT38 9SB
Key Information
Property Features
Property Description
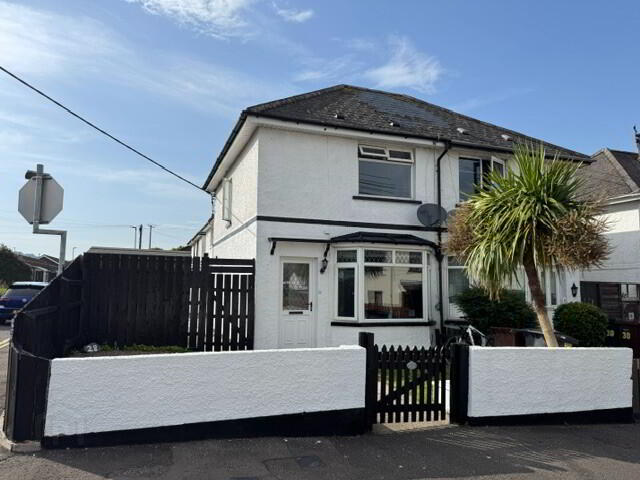
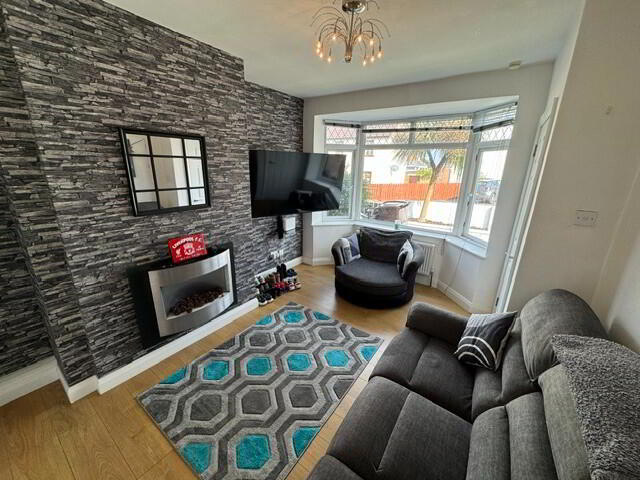
We are delighted to offer for sale this superb 2 bedroom SEMI-DETACHED VILLA holding a most desirable site within a sought-after residential area of Whitehead and located within walking distance of all Whitehead’s amenities and services. Internally the property offers excellent living accommodation comprising 2 bedrooms, spacious lounge, bespoke kitchen and modern white shower room. Further complemented by oil fired central heating, full uPVC double glazing, and enclosed gardens, this fine property is sure to create considerable interest, especially amongst First Time Buyers and Investors alike, and therefore, early viewing is highly recommended to avoid disappointment.
THE ACCOMMODATION COMPRISES:
GROUND FLOOR
ENTRANCE HALL: 3’10” x 3’2”. UPVC double glazed entrance door. Stairwell off. Wood laminate floor. Radiator.
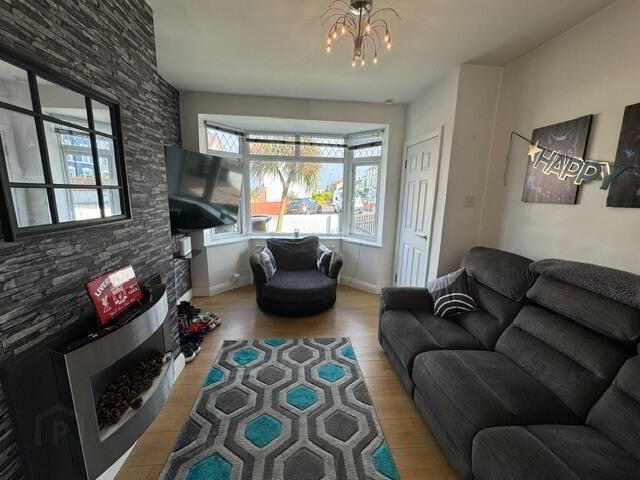
LOUNGE: 14’4” x 10’8”. Wall mounted electric fire. Smoke alarm. Broadband connection. Wood laminate floor. Radiator.
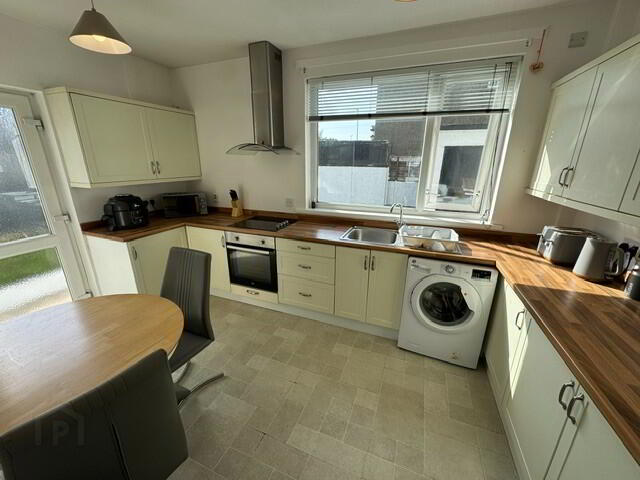
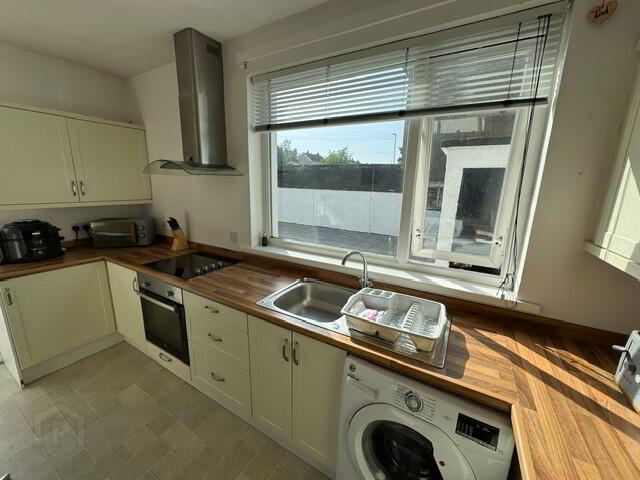
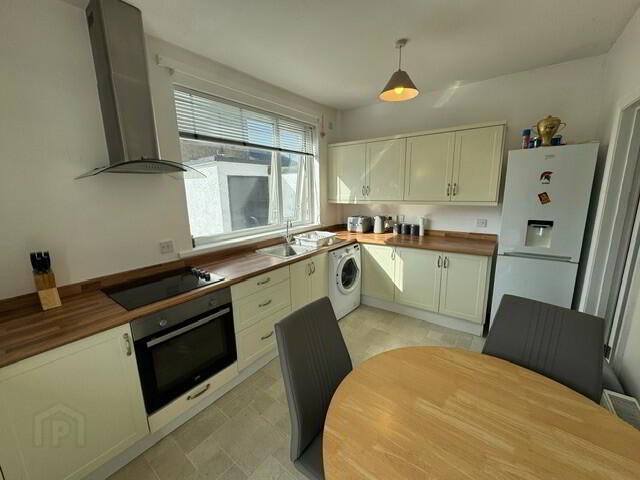
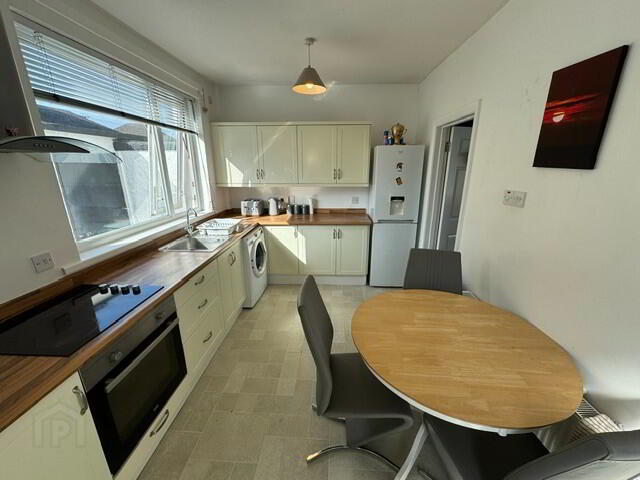
KITCHEN/ DINING: 13’7” x 8’7”. Bespoke fitted kitchen with range of high and low level cupboards and contrasting laminate work surfaces. Single drainer stainless steel sink unit and mixer tap. Integrated ‘Beko’ under-oven and 4-plate ceramic hob with glass and stainless steel extractor hood. Plumbed for washing machine. Fridge/ freezer space. Smoke alarm.
Storage cupboard off with radiator and space for tumble dryer. Tile-effect floor covering. UPVC double glazed entrance door accessing rear garden area.
FIRST FLOOR
LANDING: Access to roof space. Hot press off with insulated copper cylinder.
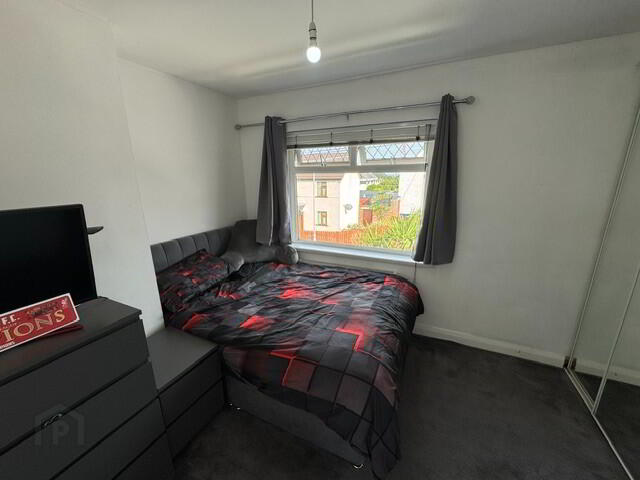
BEDROOM (1): 10’9” x 8’11”. TV aerial socket. Radiator.
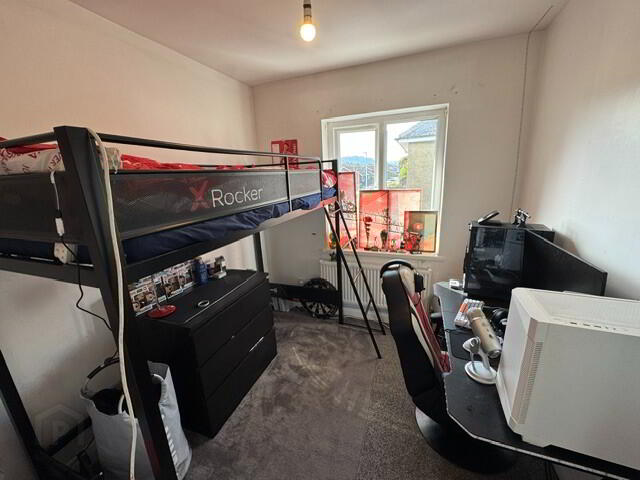
BEDROOM (2): 8’9” x 8’0”. Radiator.
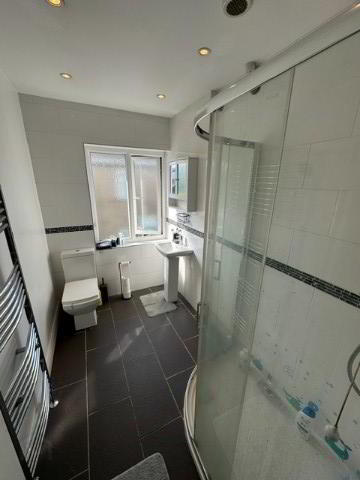
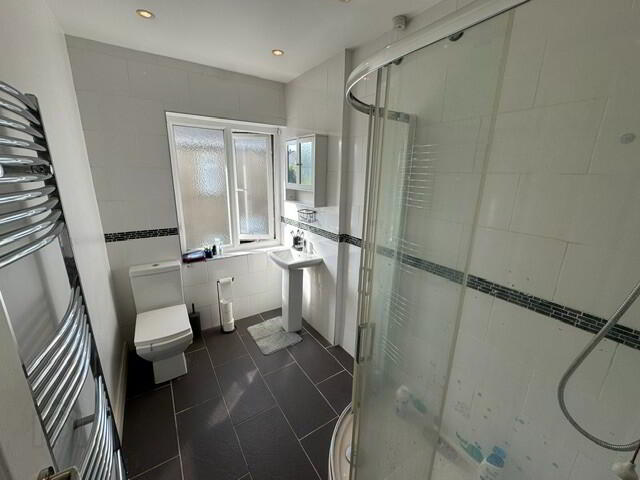
SHOWER ROOM: Modern white suite comprising double shower quadrant with chrome power shower, pedestal wash hand basin and low flush wc. Extractor. Recessed down-lighting. Partial wall tiling. Tiled floor. Chrome heated towel rail.
EXTERNAL
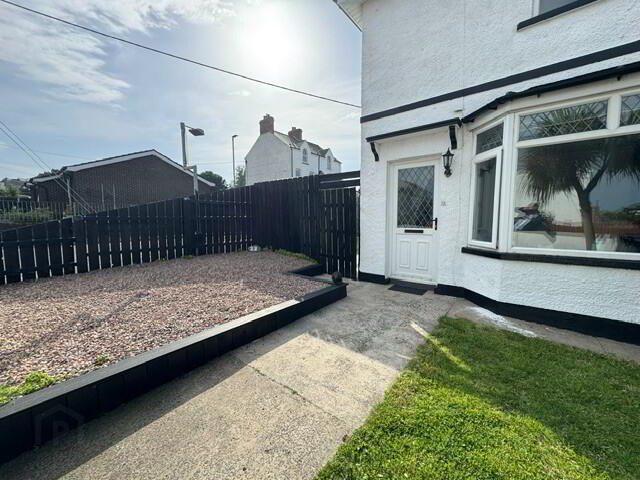
1.) Enclosed front garden in lawn and pink pebble beds with wooden gated access. Outside light.
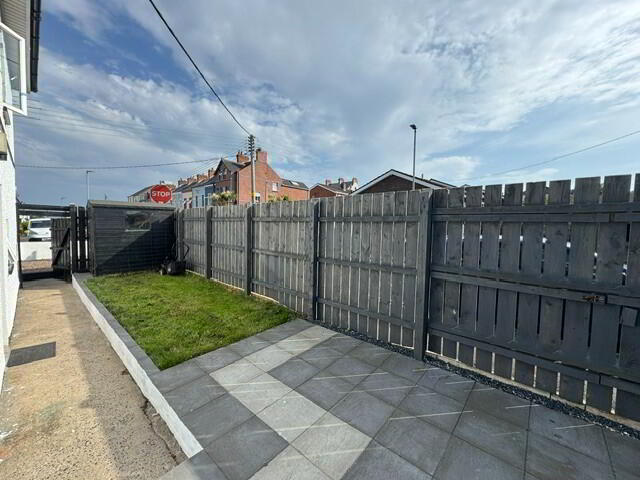
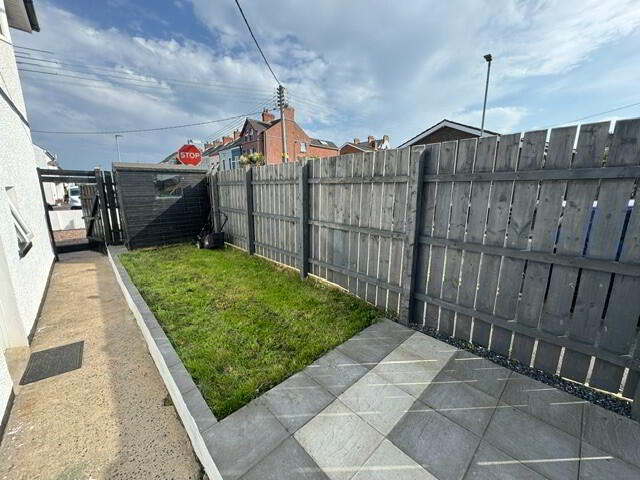
2.) Lawn area to side with wooden garden shed.
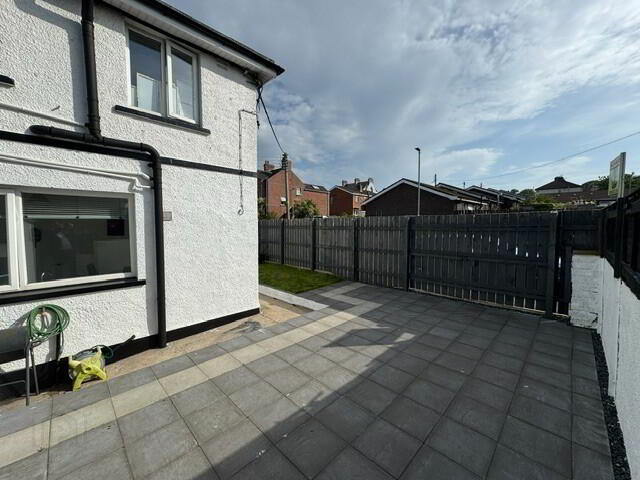
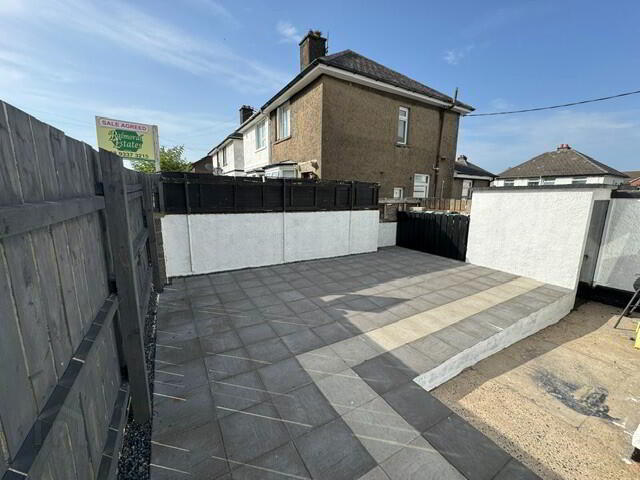
3.) Large flagged patio area to rear with wooden gated access onto Windsor Avenue giving ample room for off-street car parking. Outside tap. Outside light. UPVC oil tank. Brick-built boiler shed with OFCH boiler.