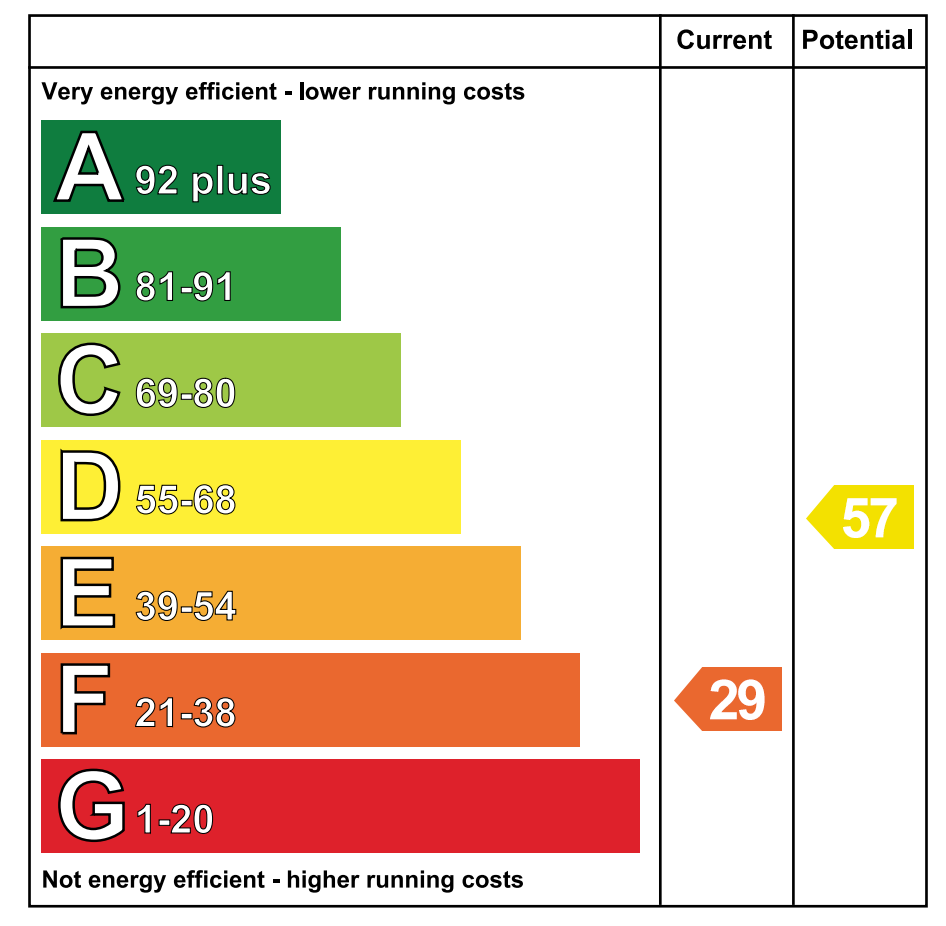
3 Balfour Avenue, Whitehead, BT38 9RA
Key Information
Property Features
Property Description
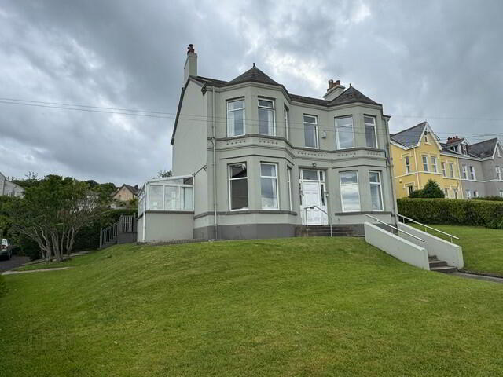
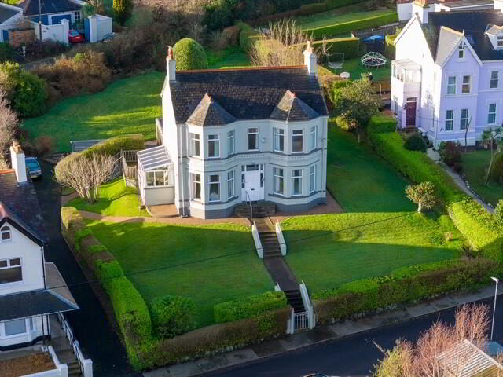
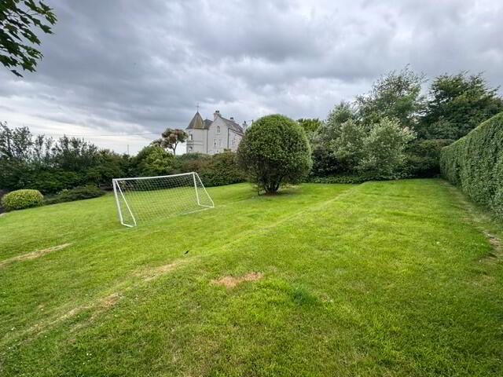
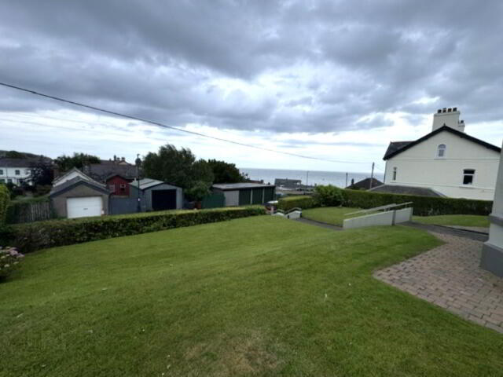
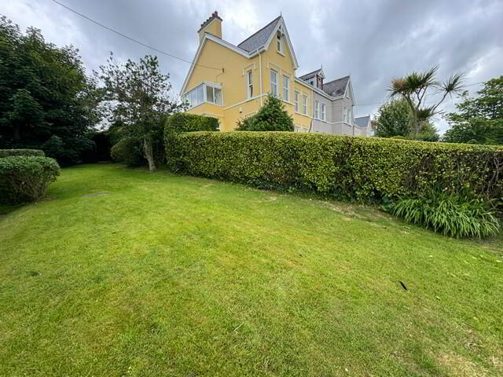
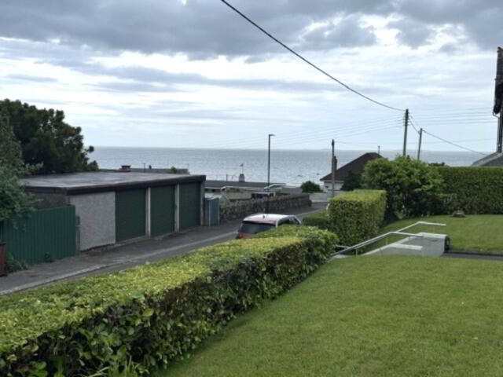
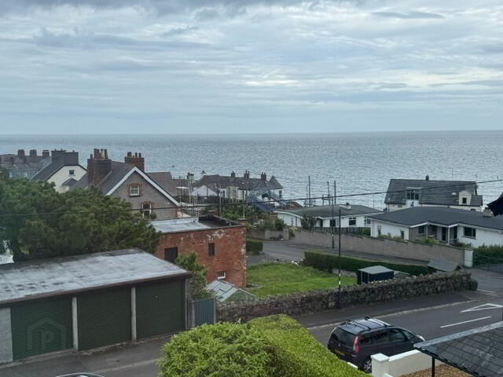
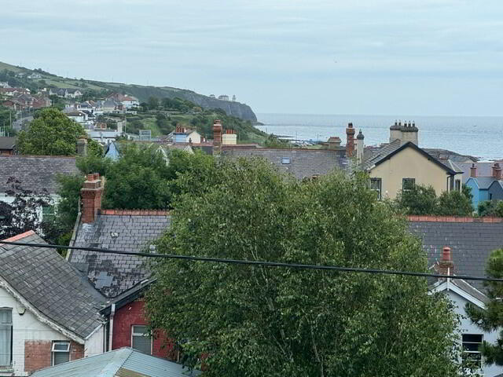
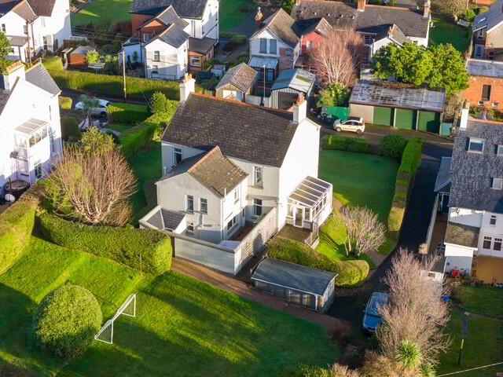
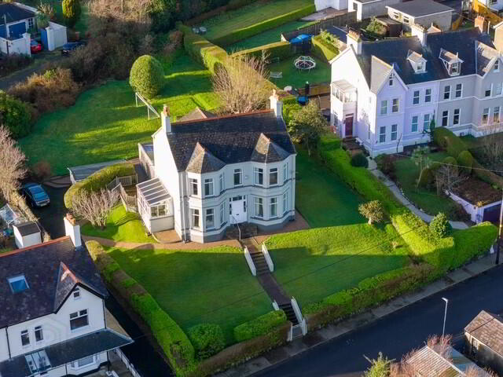
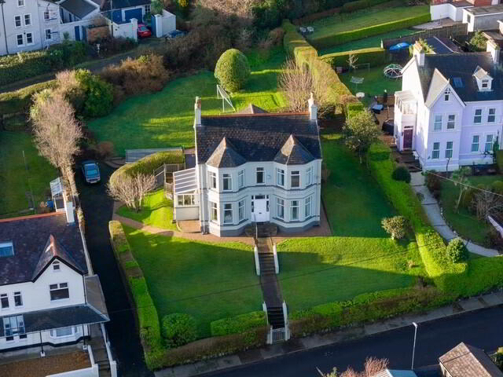
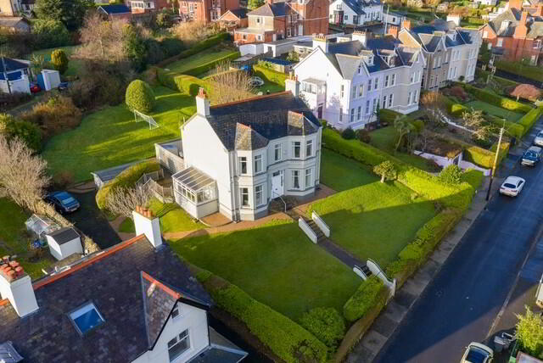
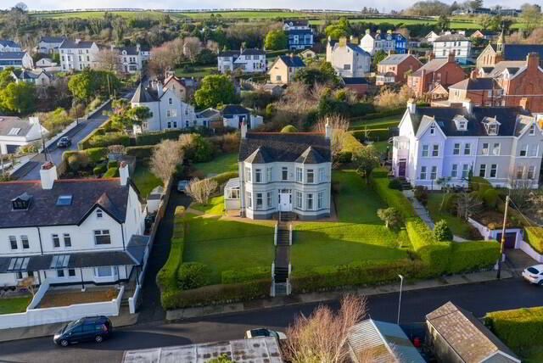
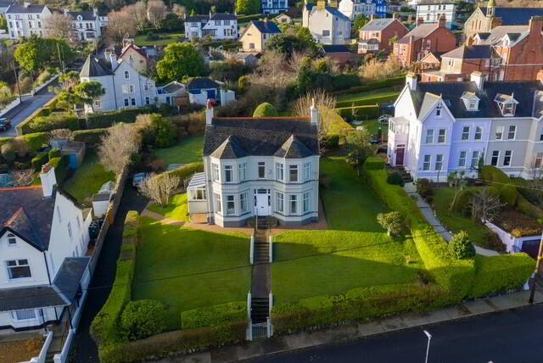
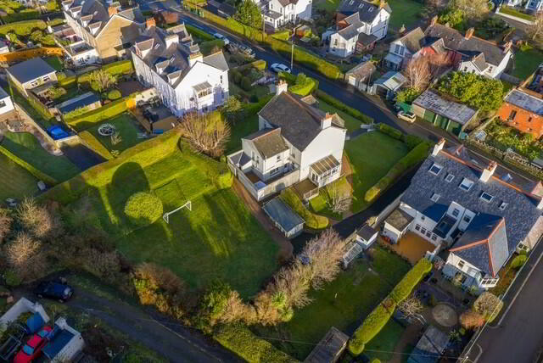
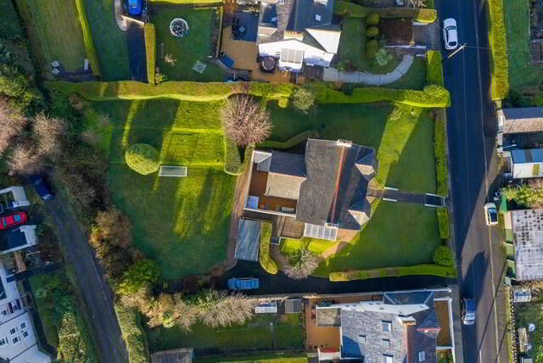
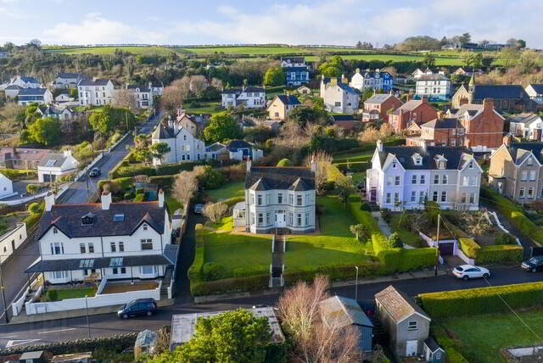
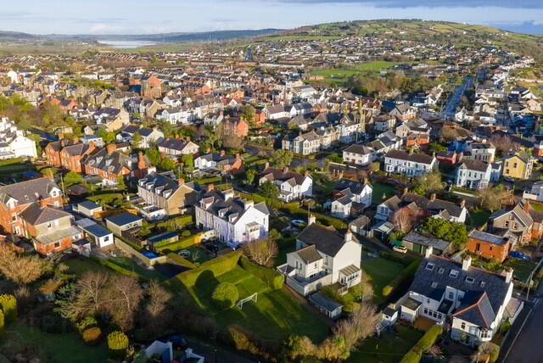
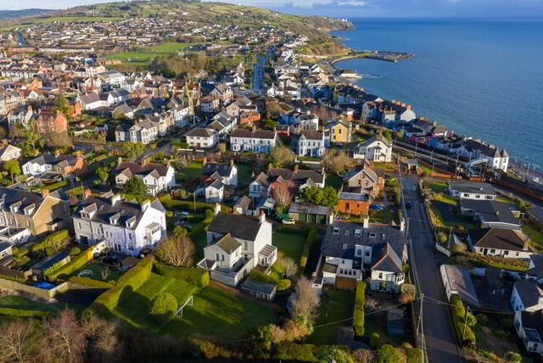
We are delighted to offer for sale this exquisite DETACHED period home holding a highly sought-after location within the seaside town of Whitehead. The property not only boasts many original features but also enjoys the benefits of modern family living accommodation comprising 5 bedrooms, 4 reception rooms, sun room, fitted kitchen, utility room, bathroom and downstairs wc. Further complemented by partial oil fired central heating, full uPVC double glazing, off-street car parking, detached garage to rear, extensive mature South-facing gardens to front, side and rear and spectacular panoramic sea views across Belfast Lough, Whitehead Town and Blackhead Lighthouse, this fabulous property is sure to create considerable interest and therefore an early viewing appointment is recommended.
THE ACCOMMODATION COMPRISES:
GROUND FLOOR
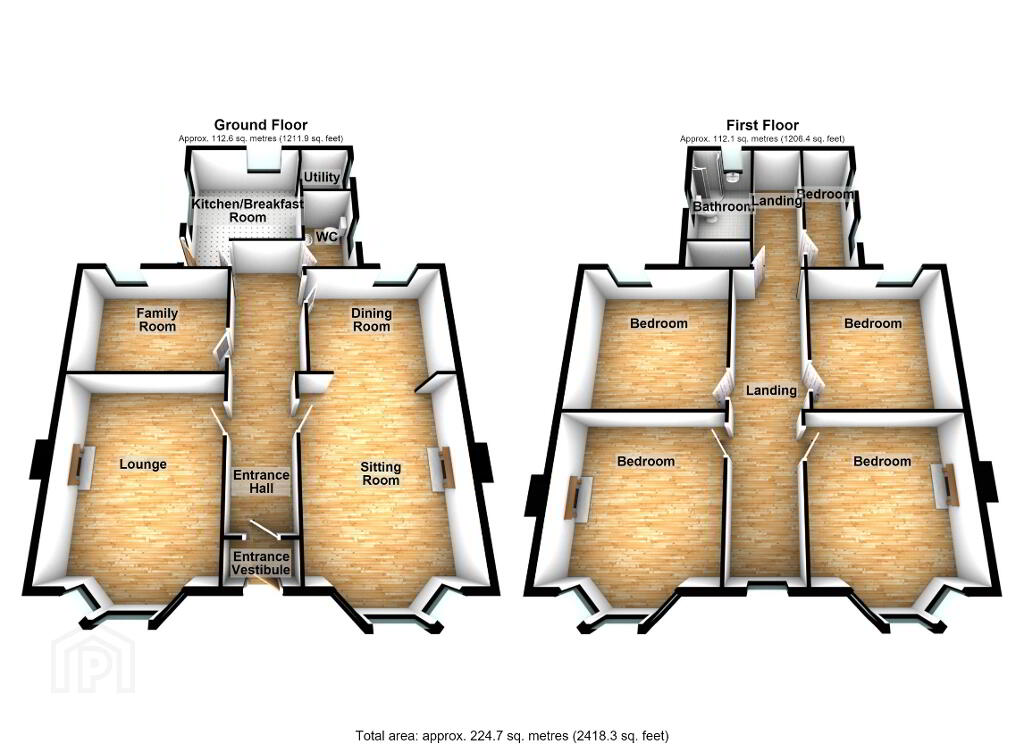
ENTRANCE PORCH: 5’10” x 3’5”. Solid wooden entrance door. Cornicing. Original tiled floor. Glazed wooden door with leaded glass surround to:
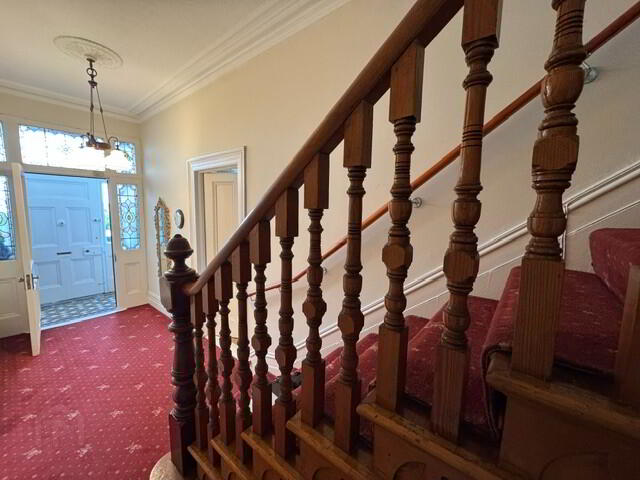
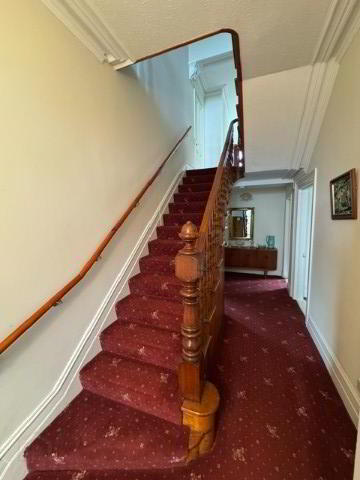
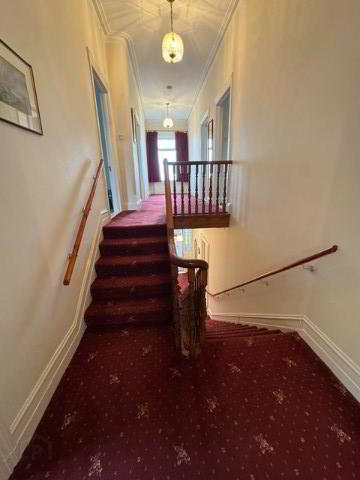
ENTRANCE HALL: 26’7” x 6’10”. Cornicing. Ceiling rose. Stairwell off. Under-stairs storage. Radiator.
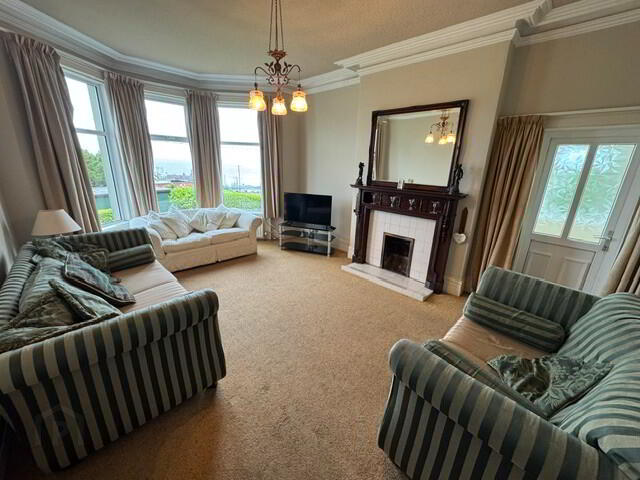
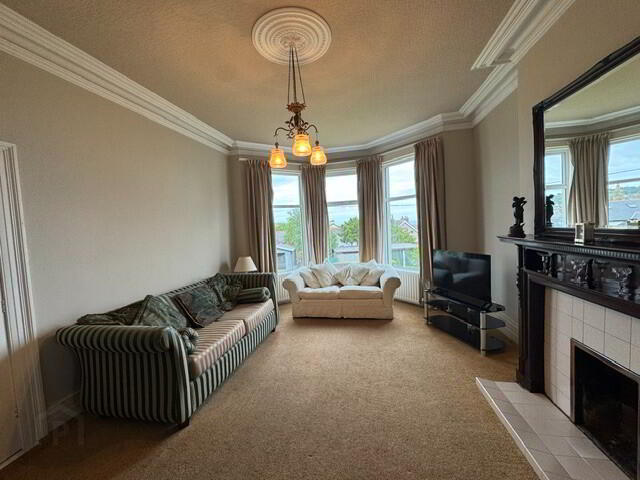
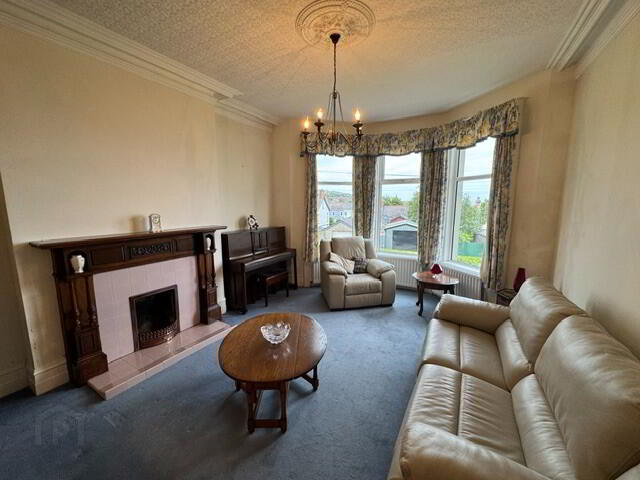
LIVING ROOM: 20’2” x 14’0”. Feature tiled fireplace with tiled hearth and solid wooden surround. Ceiling rose. Cornicing. Smoke alarm. TV aerial socket. Four radiators. Fabulous panoramic sea views across Belfast Lough. UPVC double glazed door to:
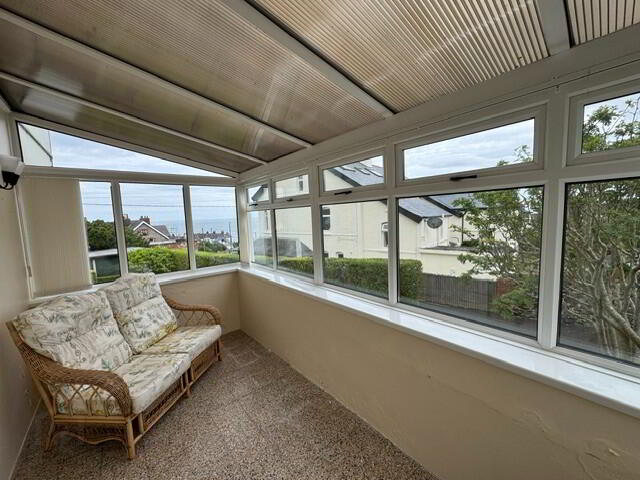
SUN ROOM: 13’3” x 6’7”. UPVC double glazing. Wall lights. Tiled floor. UPVC double glazed entrance door accessing rear garden area.
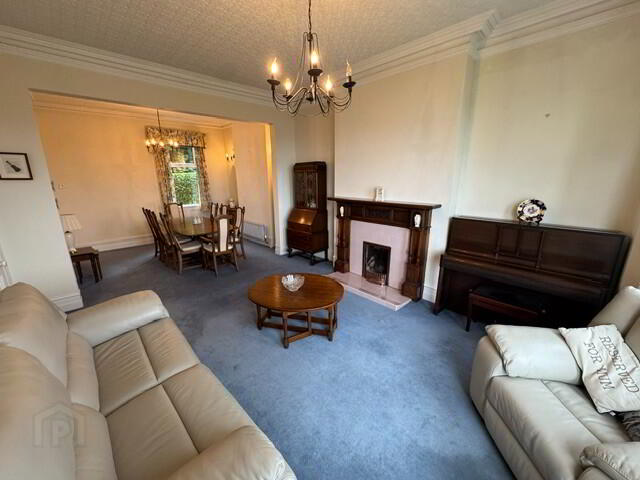
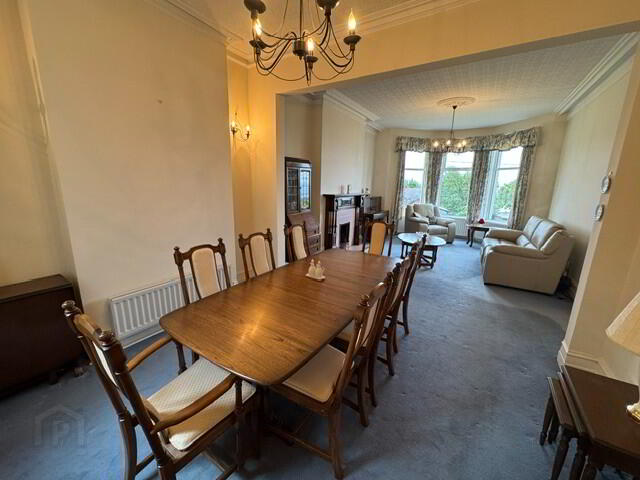
LOUNGE: 18’10” x 13’9”. Feature tiled fireplace with tiled hearth and solid wooden surround. Cornicing. Ceiling rose. Four radiators. Archway through to:
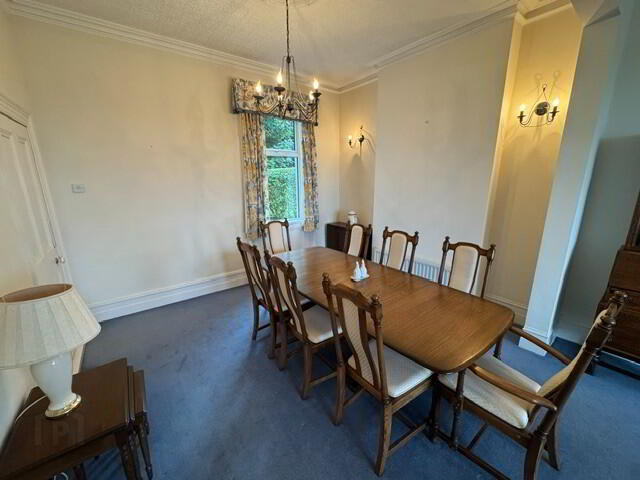
DINING ROOM: 12’8” x 10’8”. Ceiling rose. Cornicing. Wall lights. Radiator.
DOWNSTAIRS WC: Coloured suite comprising pedestal wash hand basin and low flush wc. Partially wood panelled walls. Tiled floor.
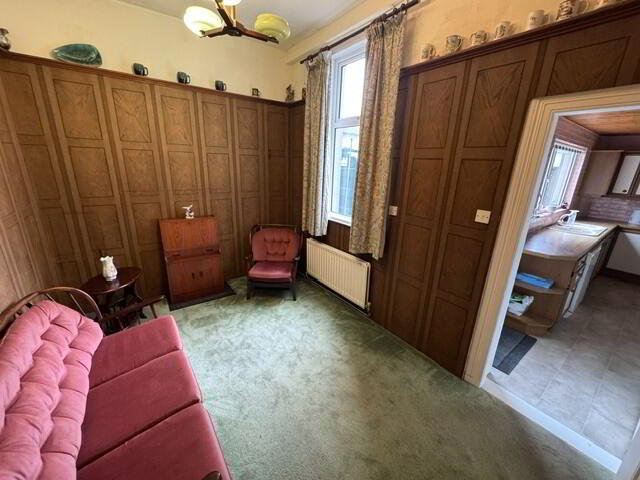
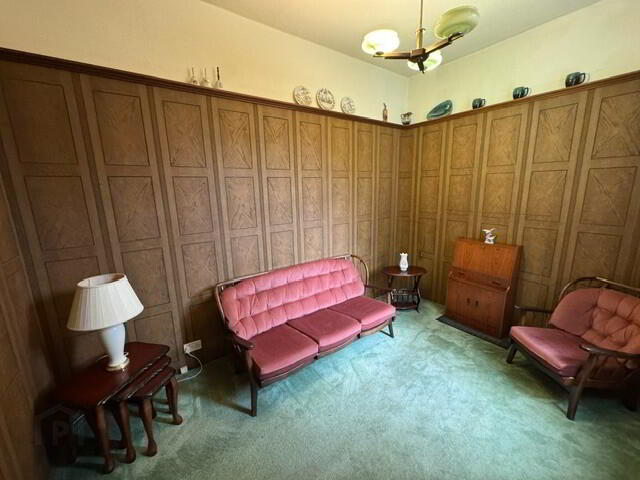
BREAKFAST ROOM: 12’8” x 8’0”. Decorative wood panelled walls. Radiator.
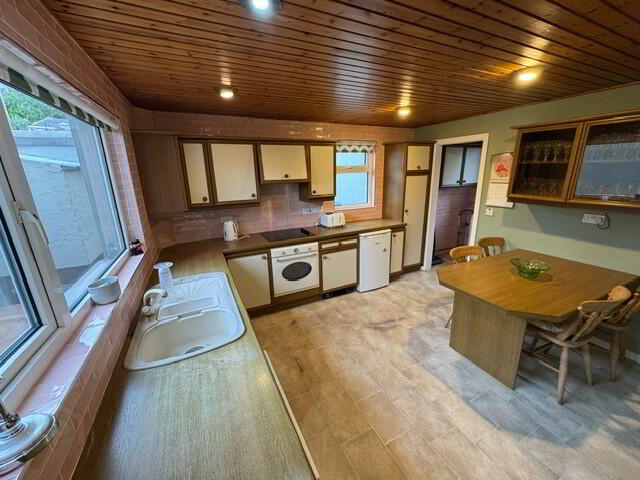
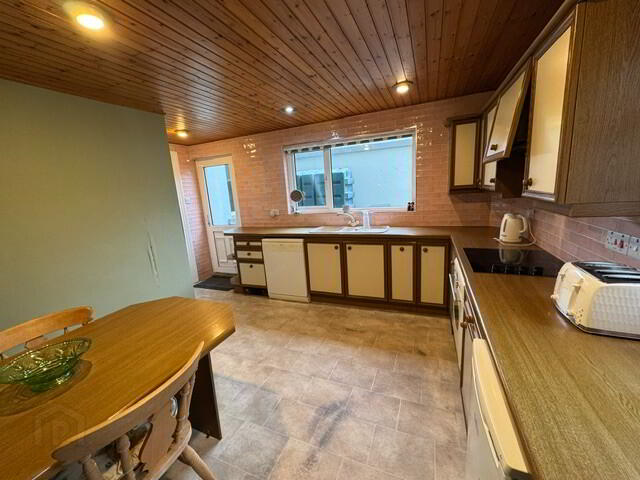
KITCHEN: 14’9” x 12’2”. Fitted kitchen with range of high and low level cupboards and contrasting laminate work surfaces. Single drainer bowl and ½ ceramic sink unit and mixer tap. Integrated ‘Smeg’ under-oven and 4-plate ceramic hob. Integrated extractor hood. Plumbed for dishwasher. Fridge/ freezer space. Built-in dining table. Wood panelled ceiling with recessed down-lighting. Partial wall tiling. Tile-effect floor covering. UPVC double glazed entrance door accessing rear garden area.
UTILITY: 5’3” x 4’10”. Wood panelled ceiling with recessed down-lighting. Plumbed for washing machine. Fully tiled walls.
FIRST FLOOR RETURN
LANDING: Cornicing. Smoke alarm. Hot press off with insulated copper tank.
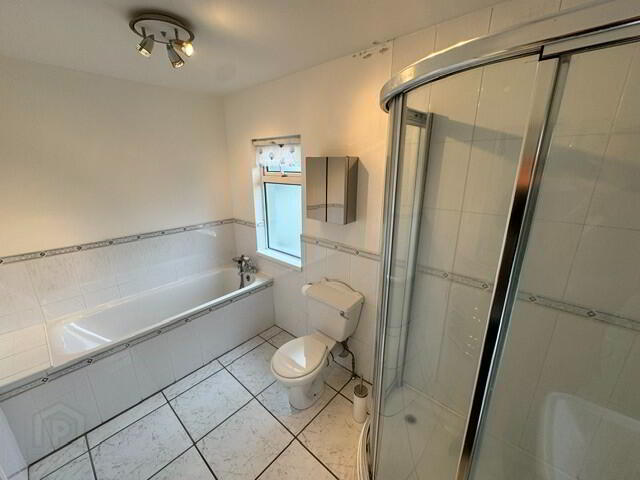
BATHROOM: 11’3” x 6’2”. Classic white suite comprising panelled bath with chrome telephone-hand shower attachment, pedestal wash hand basin and low flush wc. Separate double shower quadrant with ‘Aqualisa’ electric shower unit. Extractor. LV spotlighting. Partial wall tiling. Tiled floor. Heated towel rail. Access to roof space.
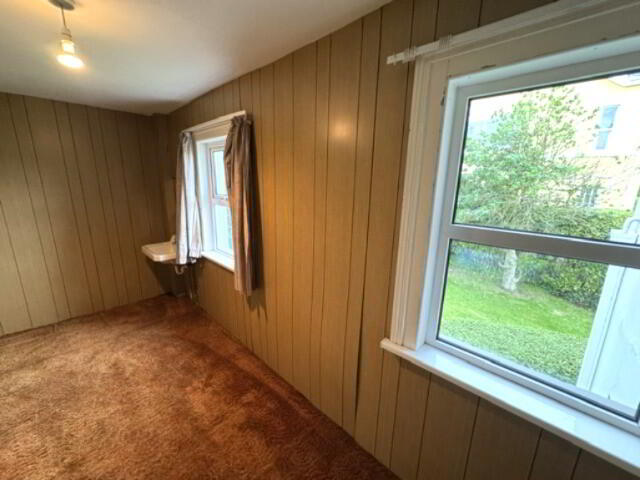
BEDROOM (5): 14’7” x 7’0”. Sink unit. Wood panelled walls.
FIRST FLOOR
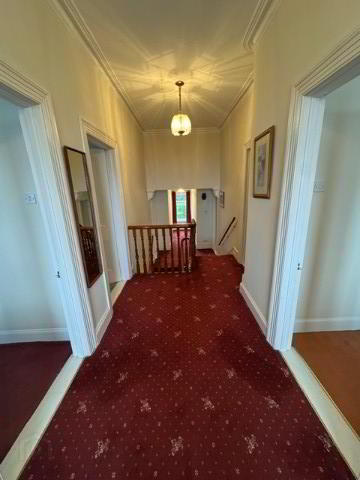
LANDING: Cornicing. Panoramic sea views across Belfast Lough.
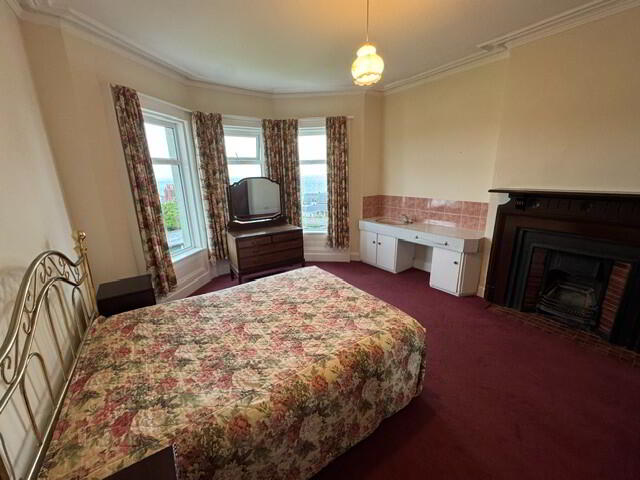
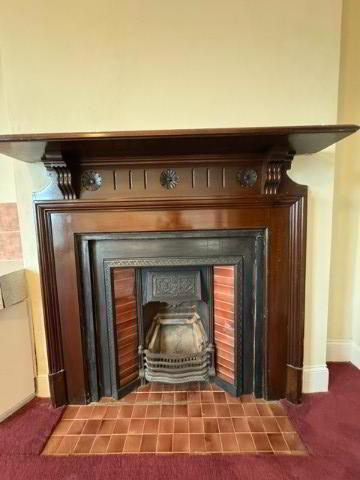
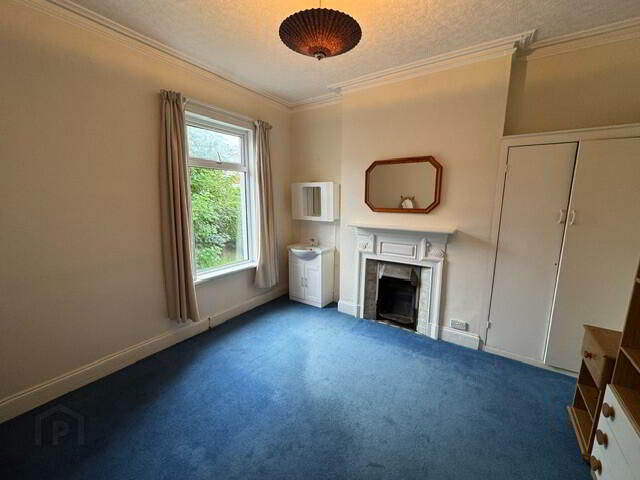
BEDROOM (1): 17’1” x 14’0”. Feature cast iron fireplace with tiled inset and hearth and solid wooden surround. Cornicing. Sink unit. Spectacular panoramic sea views across Belfast Lough, Whitehead Town and Blackhead Lighthouse.
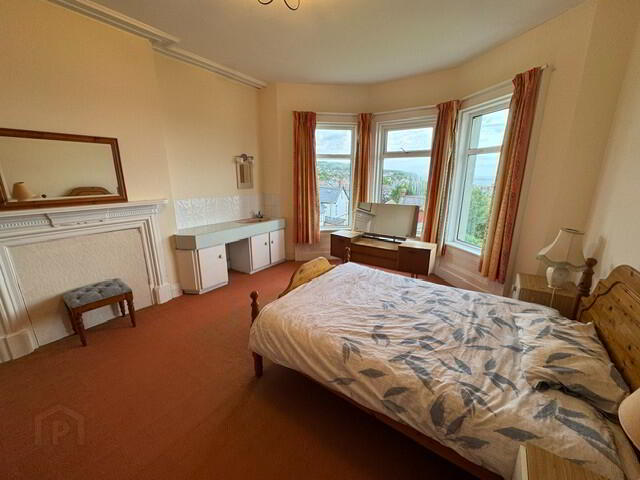
BEDROOM (2) 17’0” x 13’8”. Feature cast iron fireplace. Cornicing. Sink unit. Spectacular panoramic sea views across Belfast Lough and Blackhead Lighthouse.
BEDROOM (3): 14’1” x 12’6”. Feature tiled fireplace. Sink unit.
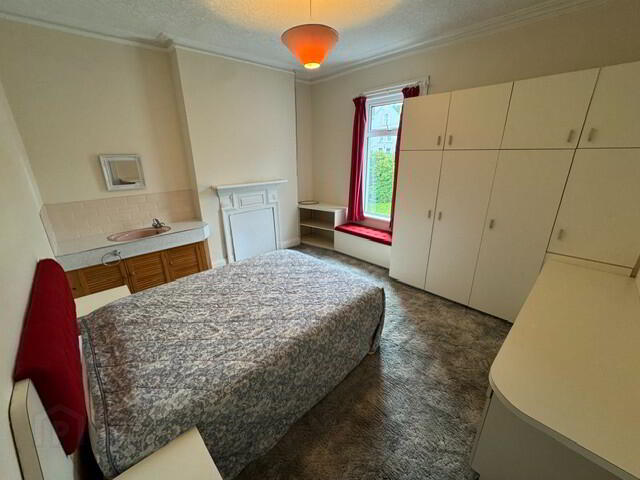
BEDROOM (4): 12’8” x 12’6”. Feature cast iron fireplace with tiled hearth. Cornicing. Sink unit. Built-in robe. Access to roof space.
EXTERNAL
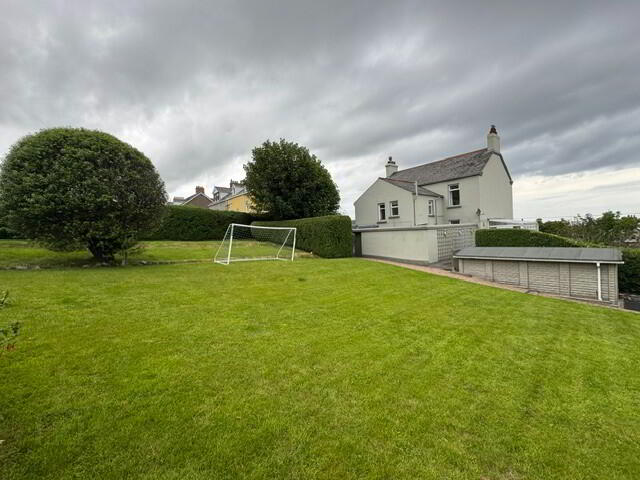
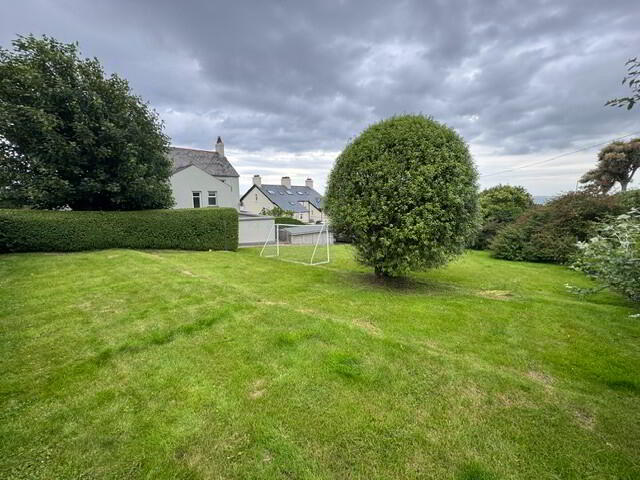
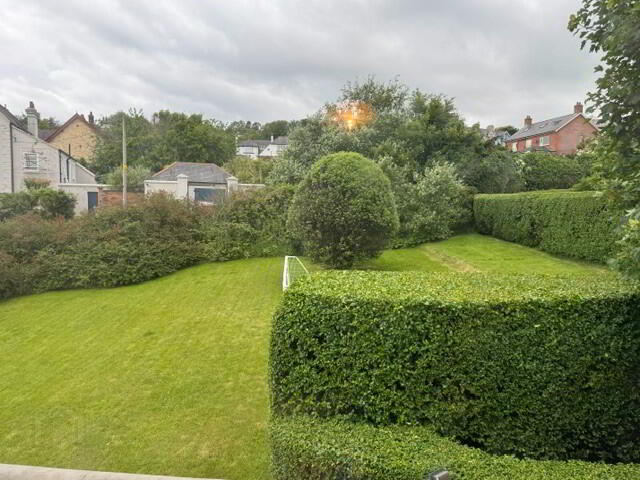
1.) Extensive front and side gardens in lawn enclosed by mature laurel hedging. Outside light. Paviored pathway extending to side and rear gardens. Tarmac driveway to side offering ample off-street car parking.
2.) Enclosed flagged courtyard to rear with enclosed OFCH boiler and uPVC oil tank. Outside light. Outside tap. Two brick-built coal sheds with light and power. Brick-built outhouse. Wooden decked area to side. Wooden gated access to:
3.) Extensive South-facing rear gardens in lawn with mature shrubs and trees.
4.) Detached concrete-built garage to rear. Security lighting.