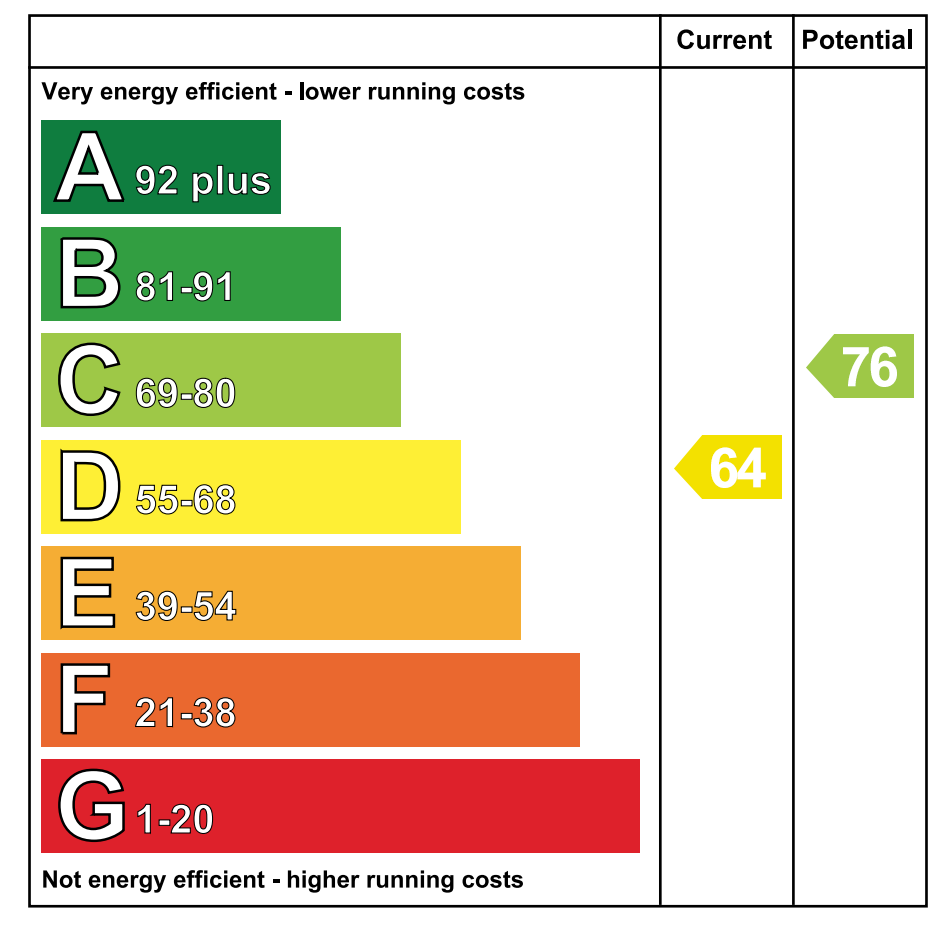
3 Forthill, Ballycarry, BT38 9GU
Key Information
Property Features
Property Description
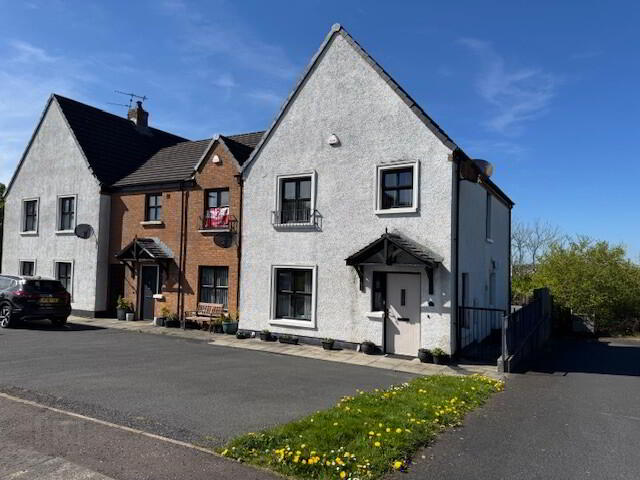
We have pleasure in offering for sale this superb TOWNHOUSE holding a prime site within the ever-popular Forthill residential development on the out-skirts of Ballycarry village. This beautifully presented property, offers fabulous living accommodation comprising 3 bedrooms (master en-suite), spacious lounge, modern kitchen/dining, utility, downstairs wc and modern white bathroom suite. Additional benefits include oil fired central heating, full double glazing, off-street car-parking and an enclosed rear garden. The property is ideal for those looking for a family home in a semi-rural location located within a 10 minute’s drive of Carrickfergus and hence, as considerable interest is anticipated early internal inspection is highly recommended.
THE ACCOMMODATION COMPRISES:
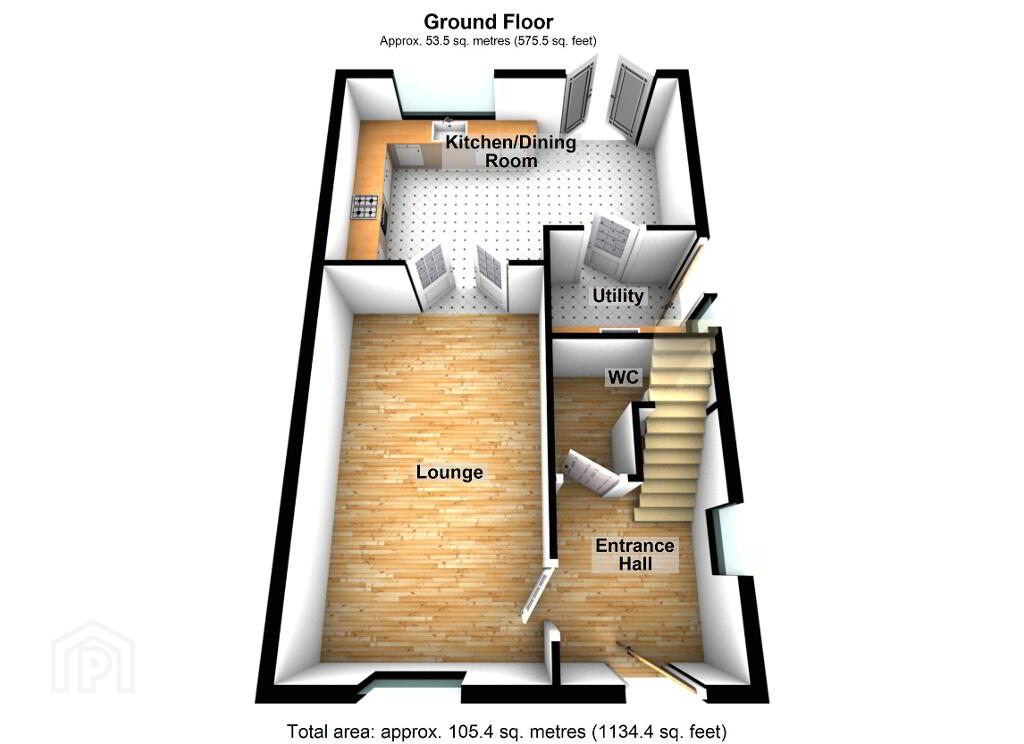
GROUND FLOOR
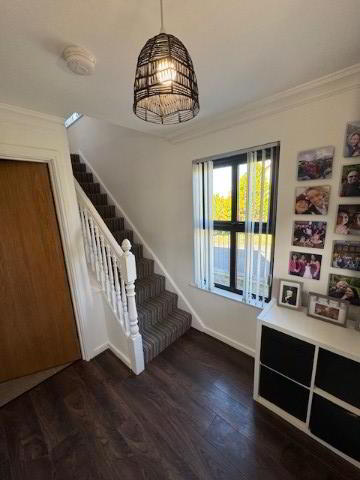
ENTRANCE HALL: 7’9” x 7’1”. Wooden double glazed entrance door. Stairwell off. Cornicing. Smoke alarm. Telephone point. Wood laminate floor. Radiator.
DOWNSTAIRS WC: Modern white comprising pedestal wash hand basin and low flush wc. Extractor. Partial wall tiling. Tiled floor.
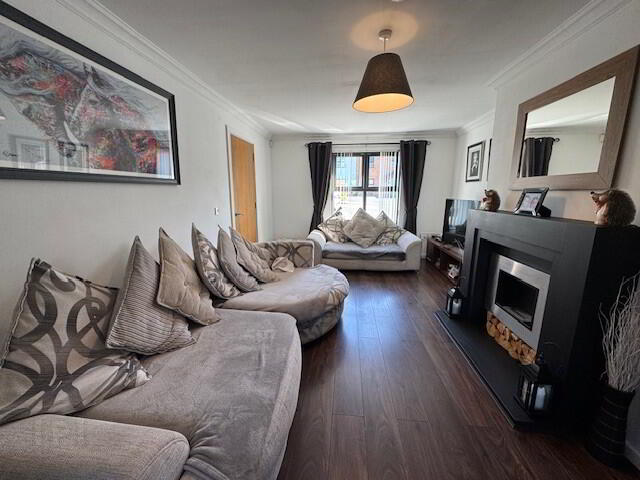
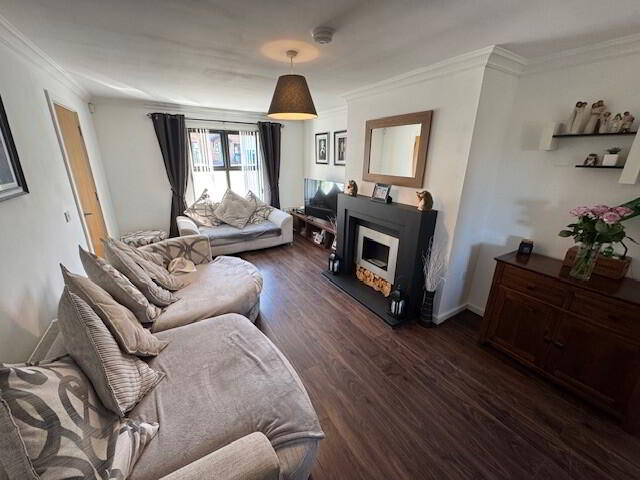
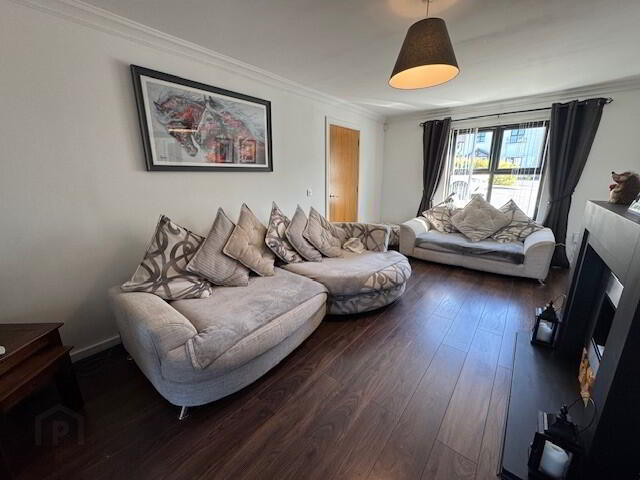
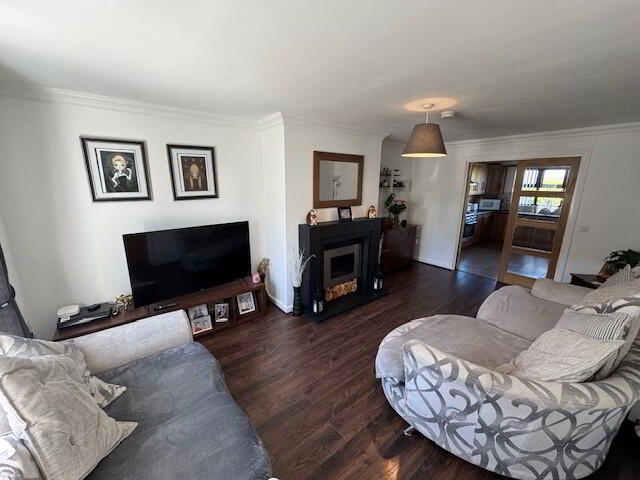
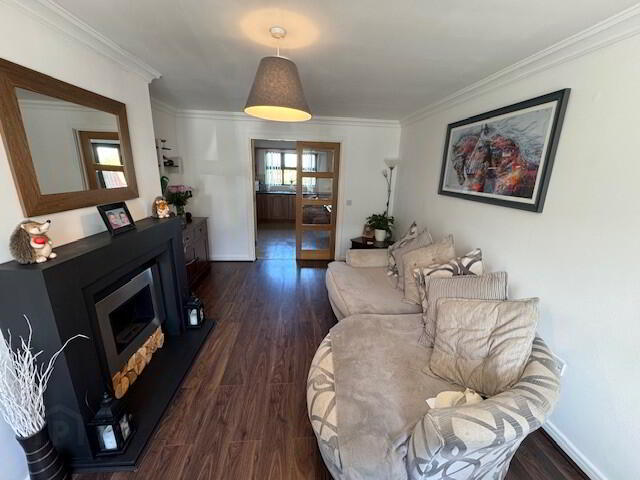
LOUNGE: 18’8” x 11’6”. Feature bio-ethanol stainless steel ornamental fire set on a slate hearth with wooden surround. Cornicing. TV aerial socket. Two radiators. Glazed French doors to:
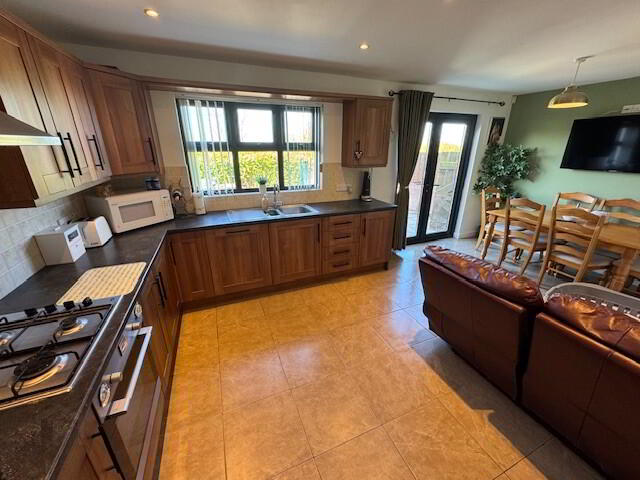
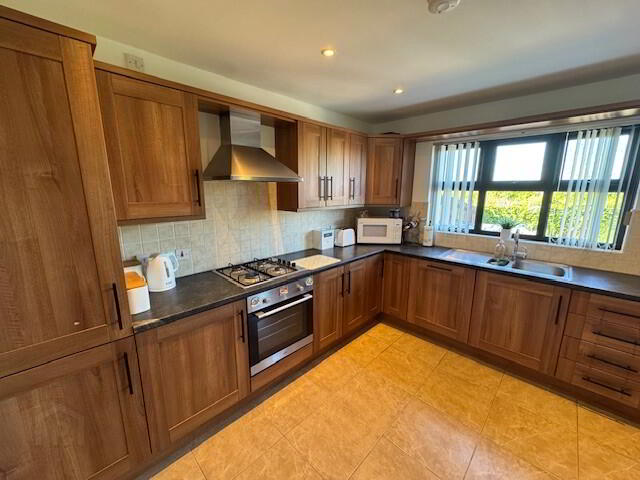
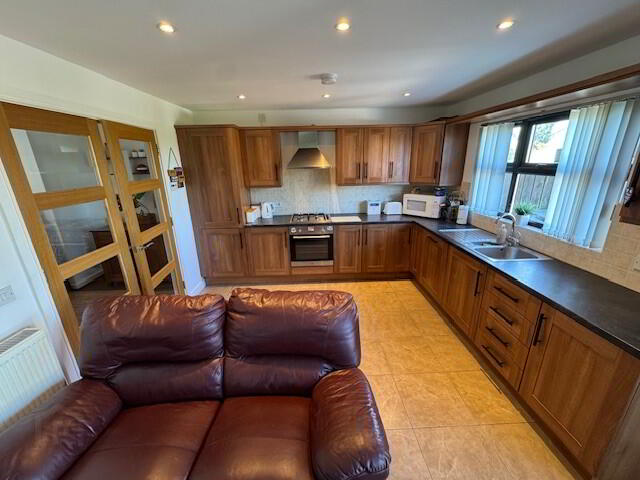
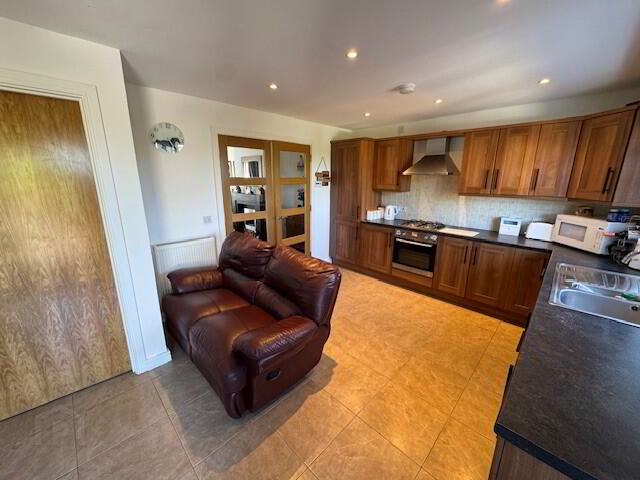
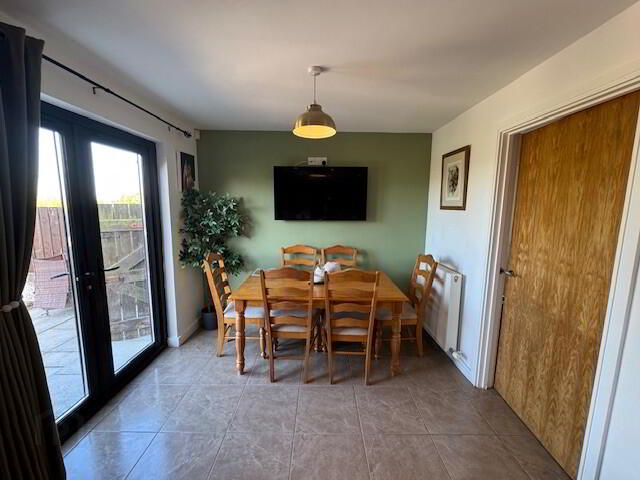
KITCHEN / DINING: 18’10” x 11’9”. Modern fitted kitchen with range of high and low level cupboards and contrasting laminate work surfaces. Single drainer bowl and ½ stainless steel sink unit. Stainless steel ‘Logik’ under-oven with 4-ring gas hob. Integrated “Neff” dishwasher. Integrated fridge freezer. Recessed down-lighting. Partial wall tiling. Tiled floor. Two radiators. Wooden double glazed patio doors accessing rear garden area.
UTILITY: 7’1” x 5’10”. Single drainer stainless steel sink unit and mixer tap. Plumbed for washing machine. Smoke alarm. Extractor. Partial wall tiling. Tiled floor. Radiator. Wooden double glazed entrance door accessing side of property.
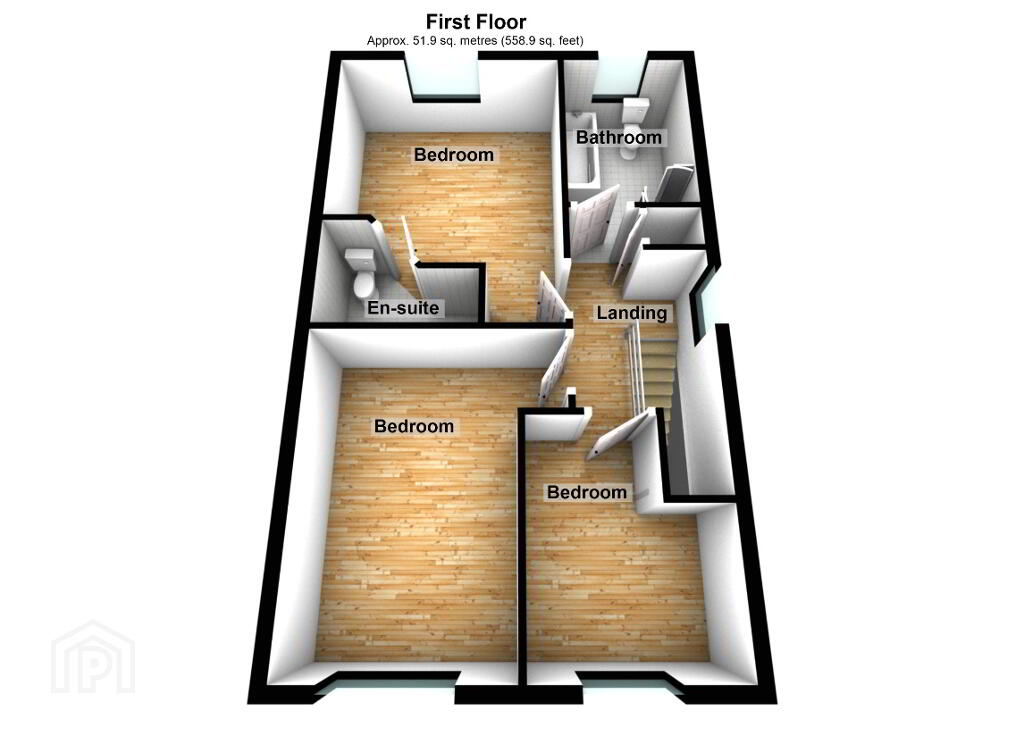
FIRST FLOOR
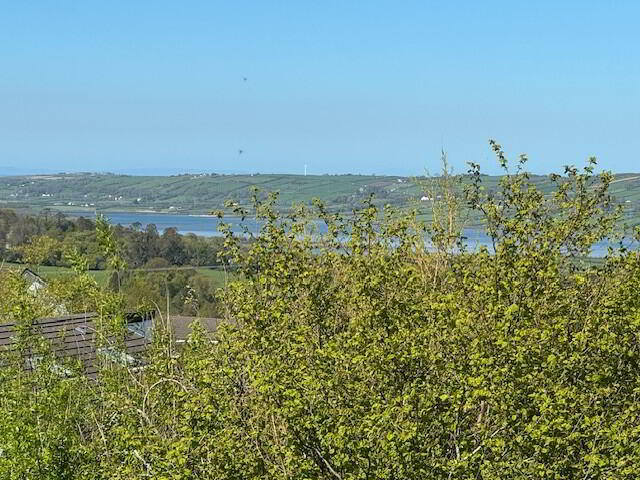
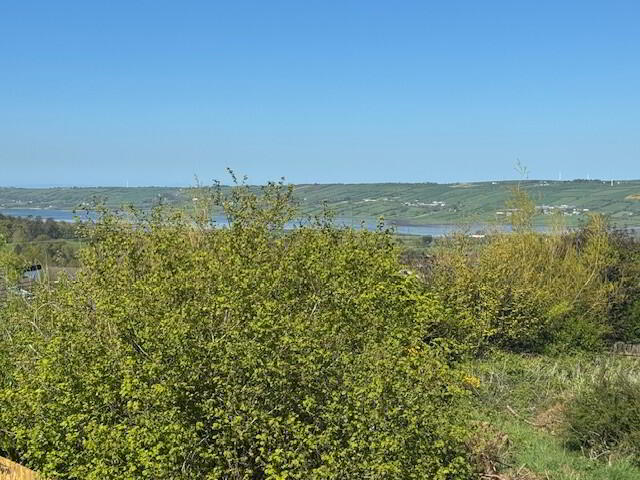
LANDING: Smoke alarm. Access to roof space. Hot press off. Views across Larne Lough.
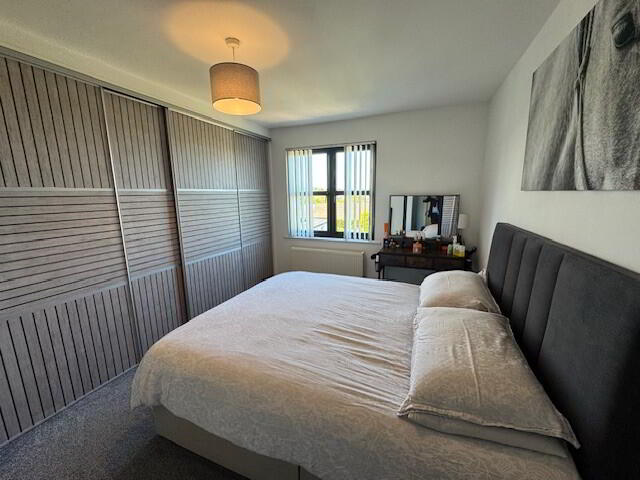
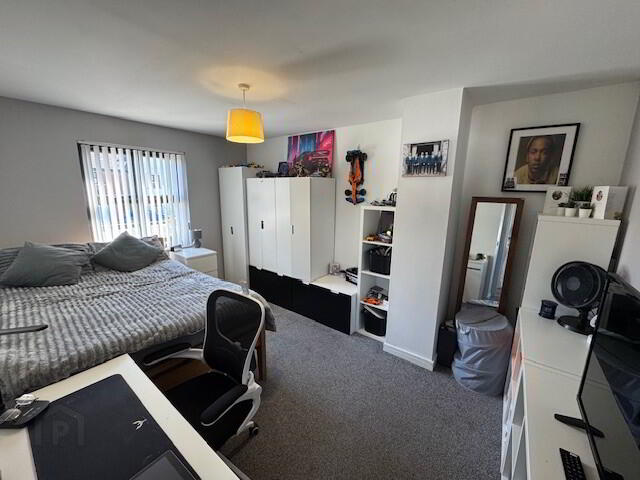
BEDROOM (1): 16’2” x 9’3”. Built-in slide robes. Radiator. Fabulous sea views across Larne Lough and the Islandmagee peninsula.
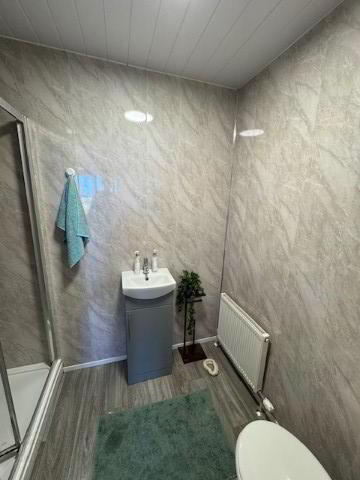
EN-SUITE: Modern white suite comprising wash hand basin, low flush wc and separate shower cubicle with ‘Triton’ electric shower unit. Extractor. Full uPVC wall panelling. Wood-effect floor covering. Radiator.
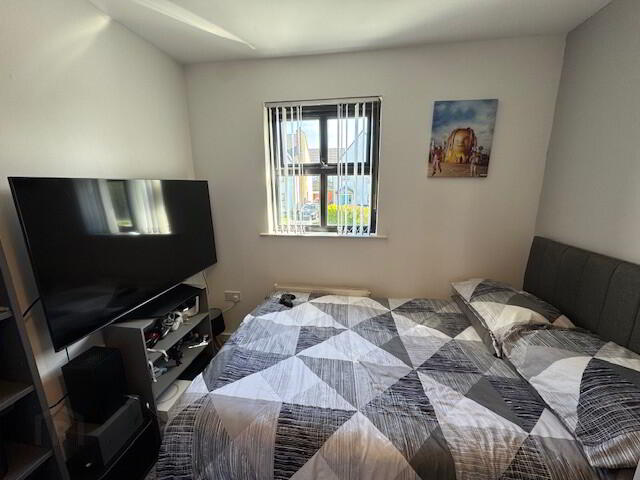
BEDROOM (2): 14’3” x 9’10”. TV aerial socket. Radiator.
BEDROOM (3): 8’9” x 6’7”. Radiator.
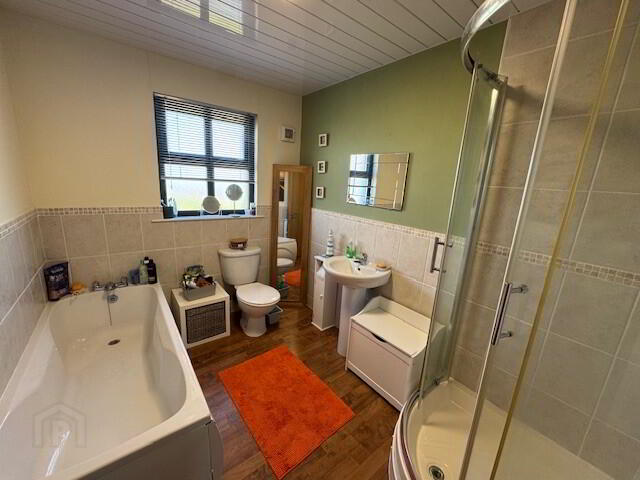
BATHROOM: 9’4” x 7’2”. Modern white suite comprising panelled bath, low flush wc and pedestal wash hand basin. Separate fully tiled shower quadrant with chrome shower fitment. Partial wall tiling. Wood-effect floor covering. Radiator.
EXTERNAL
1.) Tarmac driveway to front offering ample off-street car parking for 2 vehicles.
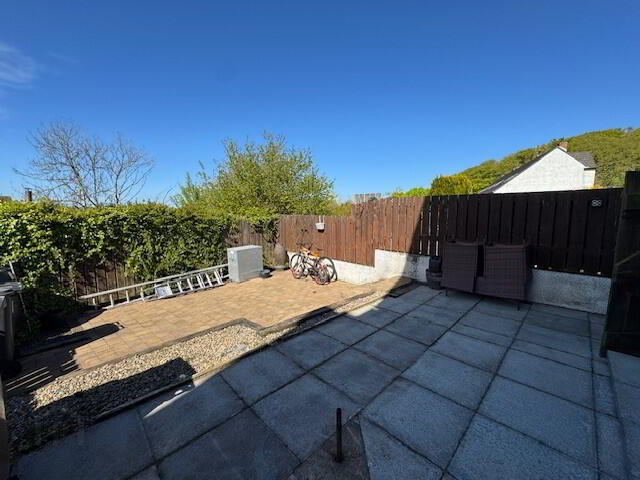
2.) Enclosed rear garden area in flagging and stone paviors. UPVC oil tank. Outside tap. Enclosed OFCH boiler. Wooden gated access to front.