33D Islandmagee Road, Whitehead, BT38 9NE

Key Information
Property Features
Property Description
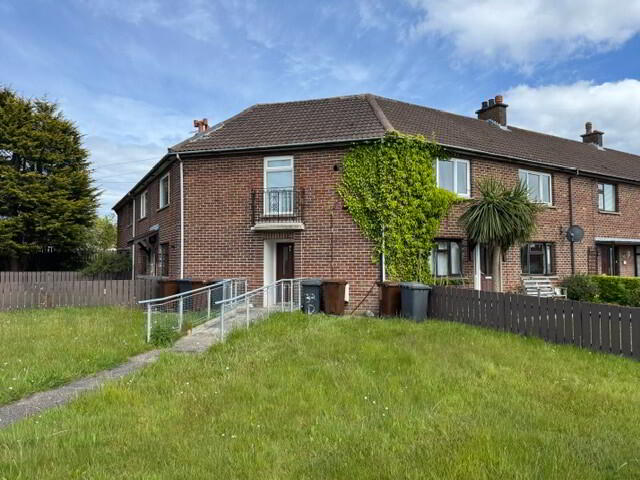
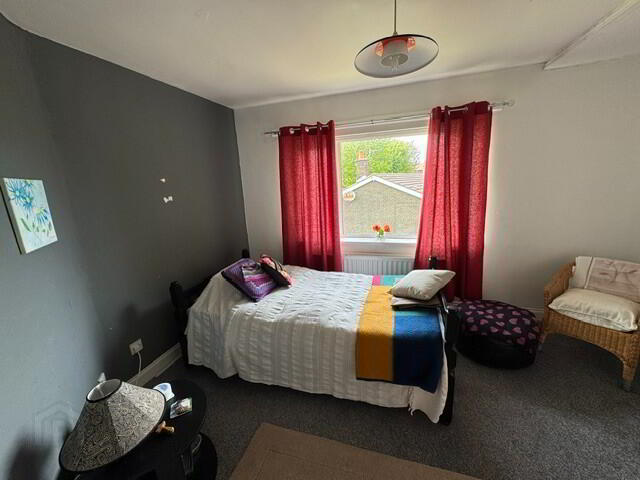
We are delighted to offer for sale this superb 2 bedroom FIRST FLOOR APARTMENT holding a good location within an established residential area of Whitehead and situated within walking distance of the town centre. The accommodation on offer comprises 2 bedrooms, spacious lounge, modern kitchen/dining and bespoke bathroom suite. Further complemented by oil fired central heating, uPVC double glazing throughout and an enclosed garden to the front this property is ideally suited to the needs of the first time buyer and property investor alike, and hence, early viewing is highly recommended.
THE ACCOMMODATION COMPRISES:
GROUND FLOOR
ENTRANCE HALL: UPVC entrance door. Stairwell off.
FIRST FLOOR
ENTRANCE HALL: UPVC double glazed entrance door. Intercom entry system. Hot press off with insulated tank. Smoke alarm. Wood-effect floor covering. Radiator. Access to roof space.
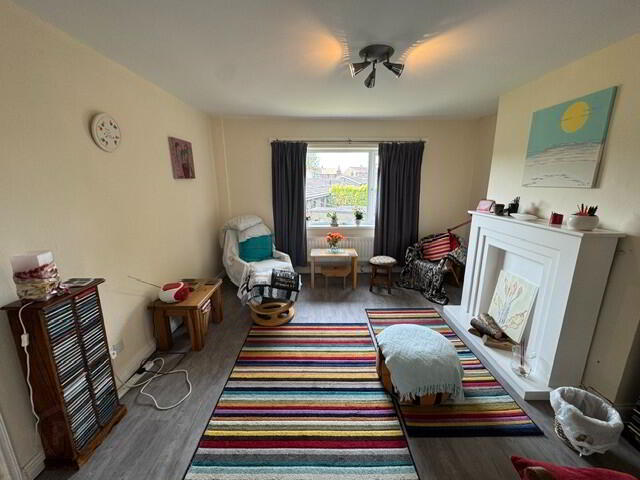
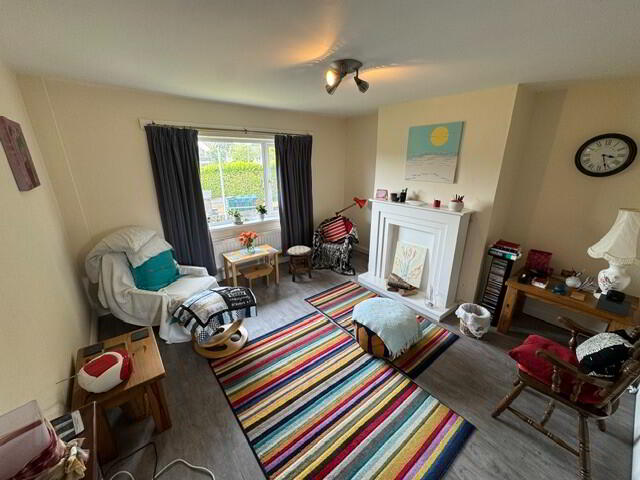
LOUNGE: 12’7” x 12’6”. Feature wooden fireplace. TV aerial socket. Dimmer controlled lighting. LV spotlighting. Wood laminate floor. Radiator. Pleasant outlook.
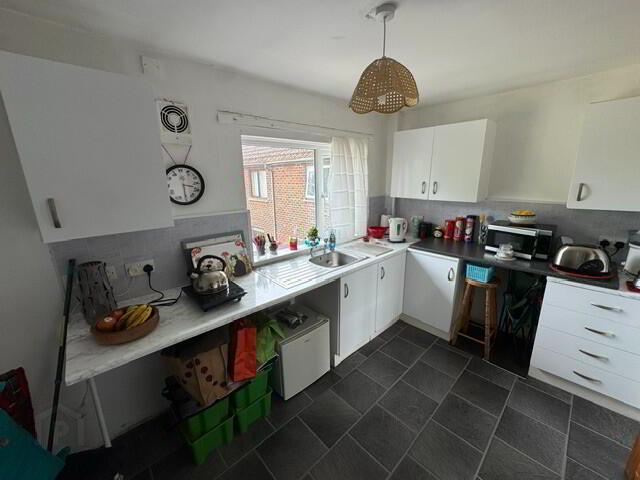
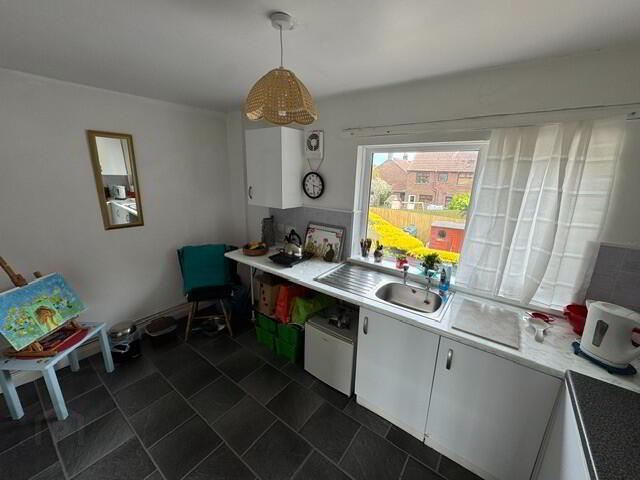
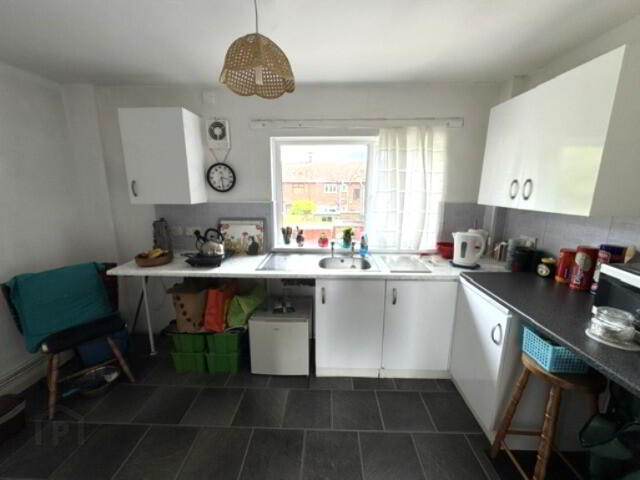
KITCHEN / DINING: 12’5” x 7’8”. Modern fitted kitchen with range of high and low level cupboards and contrasting laminate work surfaces. Single drainer stainless steel sink unit. Cooker space. Extractor. Fridge/ freezer space. Plumbed for washing machine. Extractor. Partial uPVC tile-effect wall panelling. Tile-effect floor. Radiator.
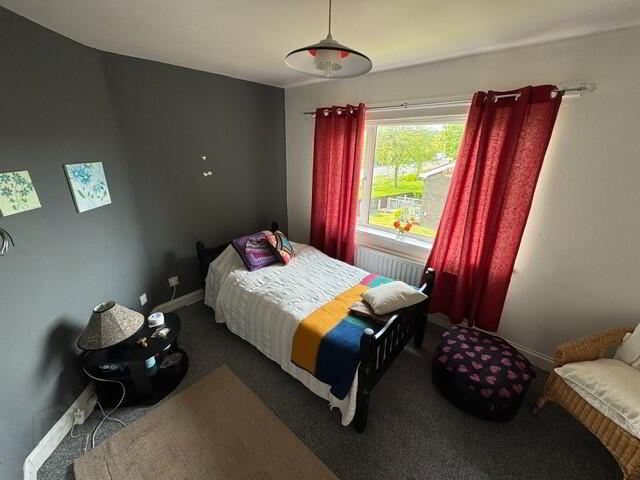
BEDROOM (1): 12’8” x 9’5”. Radiator. Pleasant outlook.
BEDROOM (2): 11’4” x 8’10”. Built-in robe. Wood laminate floor. Radiator. Pleasant outlook.
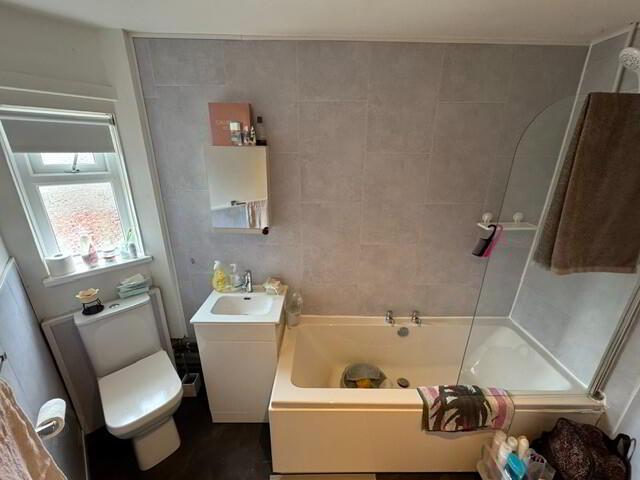
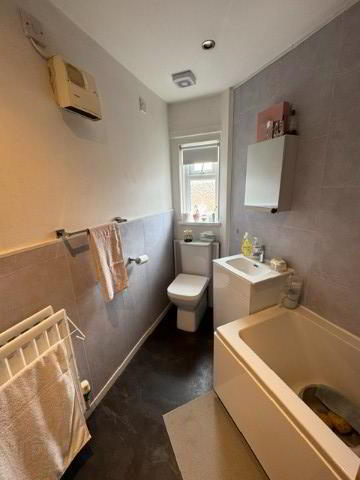
BATHROOM: Bespoke white suite comprising panelled bath with ‘Triton’ electric shower unit and shower screen, wash hand basin and low flush wc. LV down-lighting. Extractor. UPVC tile-effect wall panelling. Linoleum floor covering. Radiator.
EXTERNAL
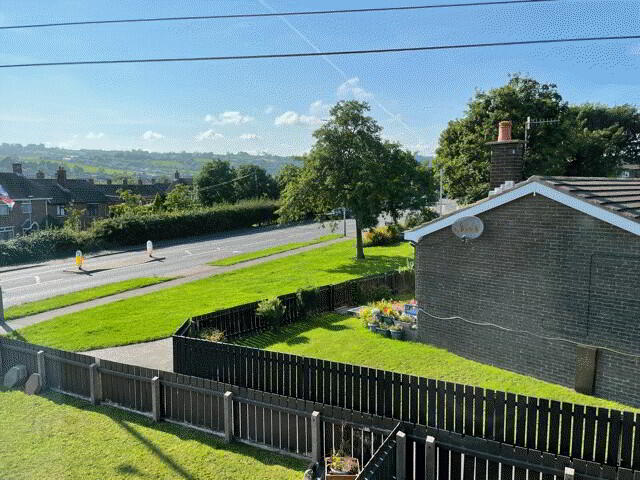
Enclosed garden to front in lawn.