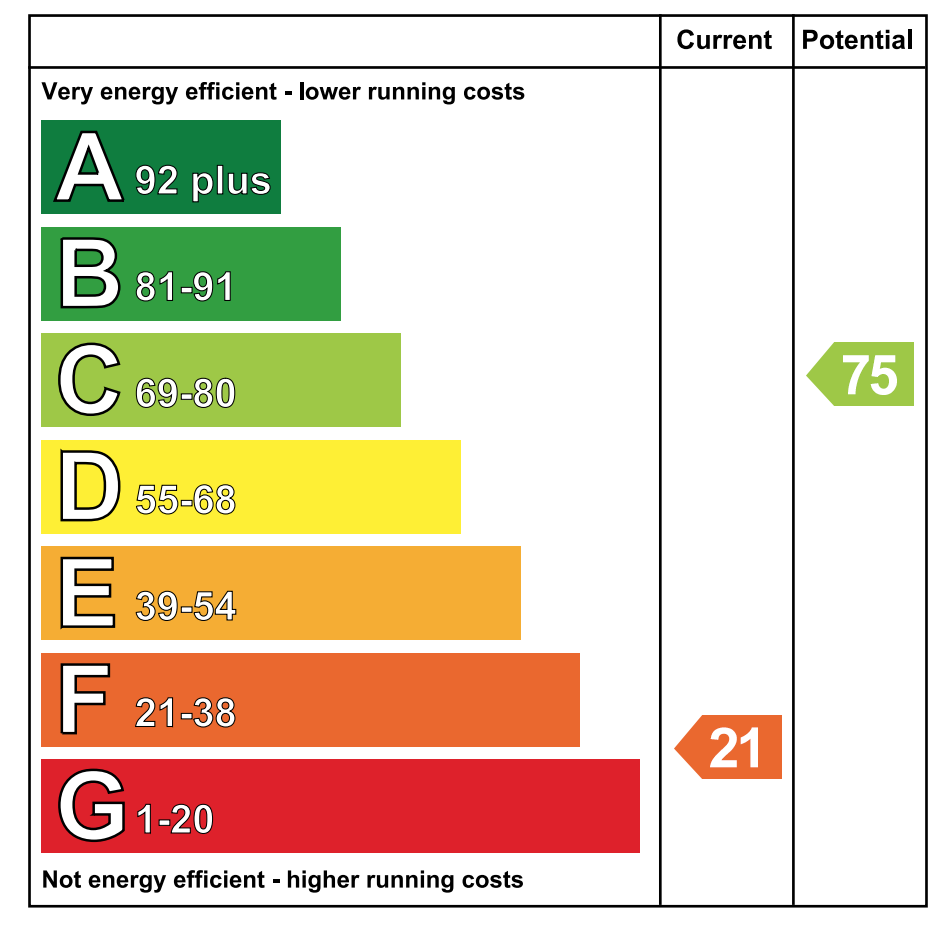
96 Low Road, Islandmagee, BT40 3RD
Key Information
Property Features
Property Description
*************************************CASH OFFERS ONLY**********************************
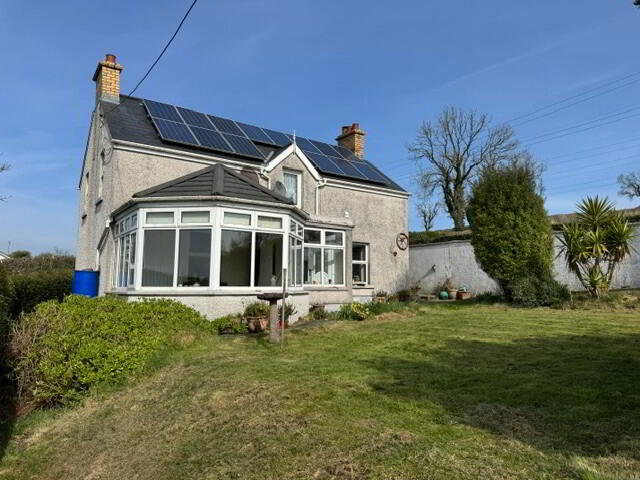
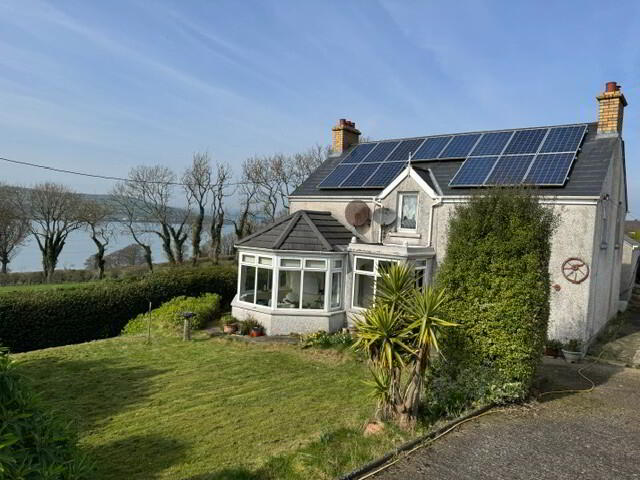
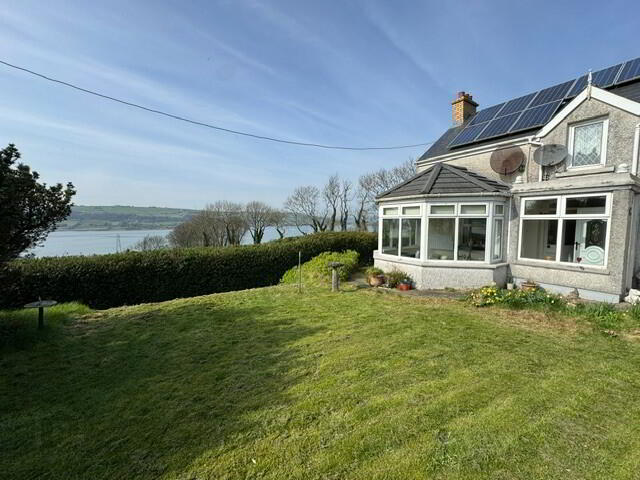
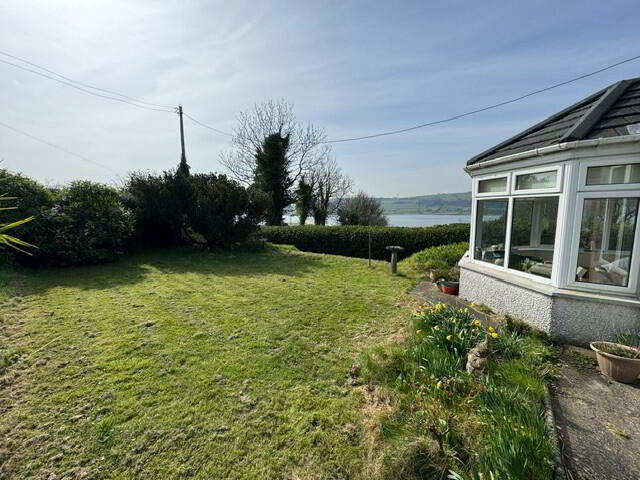
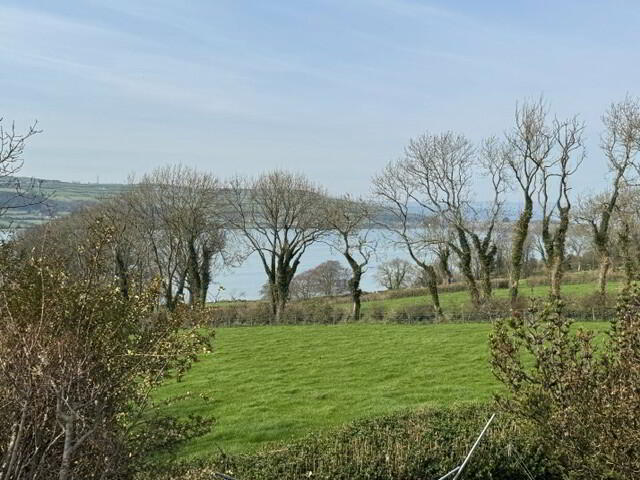
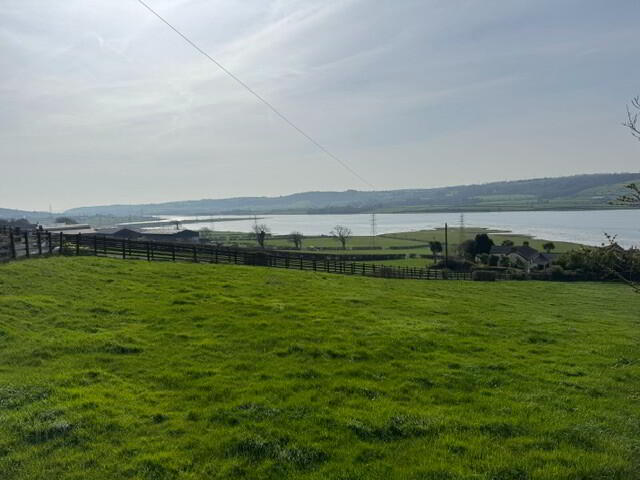
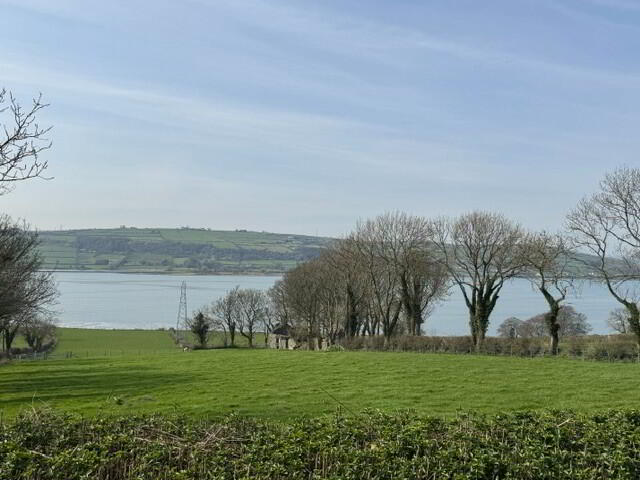
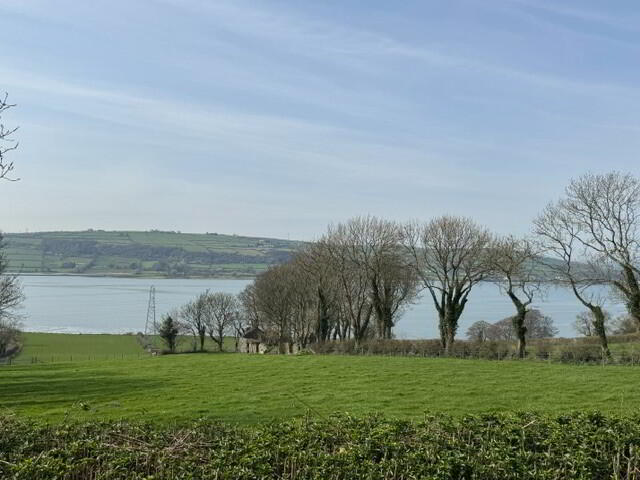
We are delighted to offer for sale this DETACHED dwelling house situated on the picturesque peninsula of Islandmagee approximately 3 miles from the popular Victorian seaside town of Whitehead and 5 minutes drive from Browns Bay Beach. The property, whilst in need of refurbishment, offers excellent family living accommodation comprising 3 bedrooms, 2 reception rooms, sun room, kitchen and classic white bathroom suite. Further complemented by electric heating, the availability of solar powered energy, full uPVC double glazing, a garage, off-street parking, an enclosed front garden and yard area to rear and benefiting from beautiful panoramic views across Larne Lough and beyond, this property is ideal for those looking for that “taste of the country” with the convenience of town amenities located a few miles away. As considerable interest is expected, early viewing is highly recommended.
THE ACCOMMODATION COMPRISES:
GROUND FLOOR
ENTRANCE PORCH: 5’6” x 5’3”. UPVC double glazed entrance door. Wall light. Tiled floor. Archway through to:
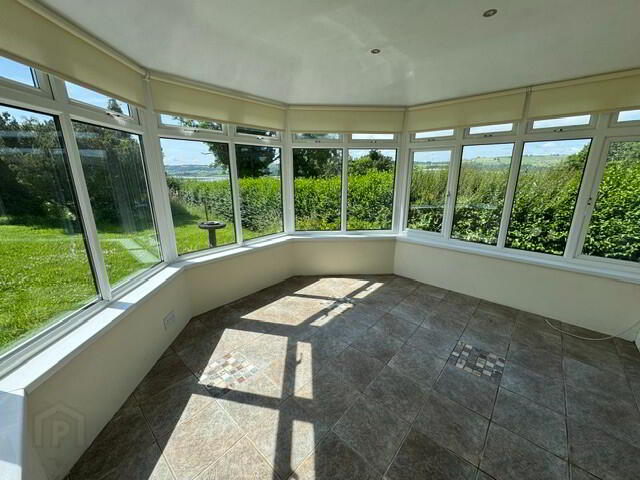
SUN ROOM: 11’2” x 11’1”. Full uPVC double glazing. ‘Sygma’ electric heater. Broadband connection. Recessed down-lighting. Tiled floor. Radiator. Fabulous panoramic sea views across Larne Lough and beyond.
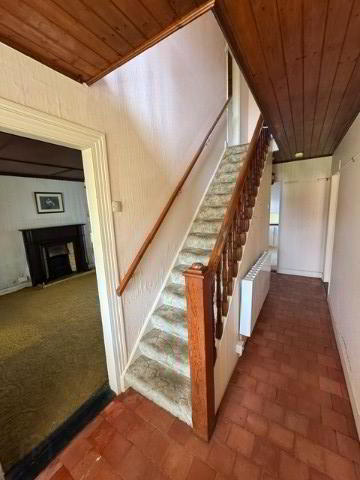
ENTRANCE HALL: 17’4” x 5’5”. Stairwell off. Under stairs storage. Wood panelled ceiling. Telephone point. ‘Sygma’ electric heater. Quarry tiled floor.
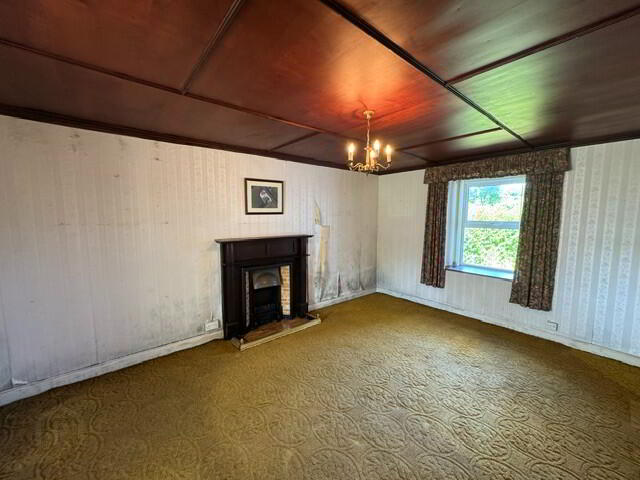
LOUNGE: 16’1” x 11’6”. Feature cast iron fireplace with tiled inset and hearth and solid wooden surround with electric fire inset. Wood panelled ceiling. ‘Sygma’ electric heater.
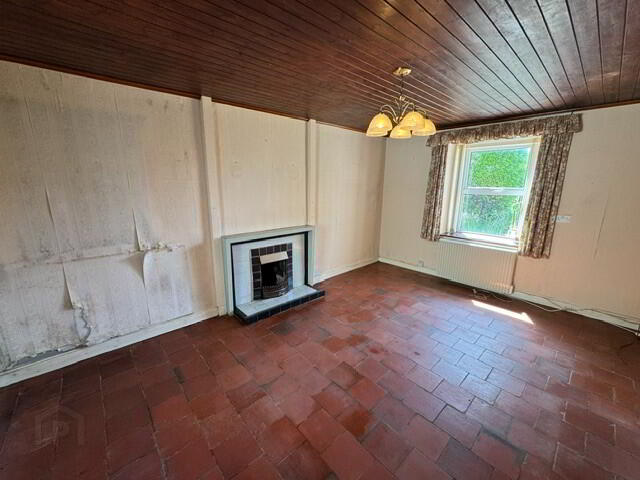
LIVING/ DINING ROOM: 16’3” x 11’2”. Feature tiled fireplace with tiled inset and hearth. Wood panelled ceiling. Quarry tiled floor. Sea views across Larne Lough.
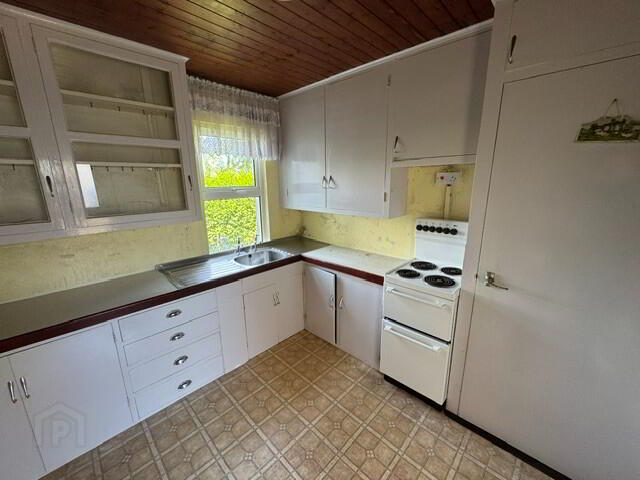
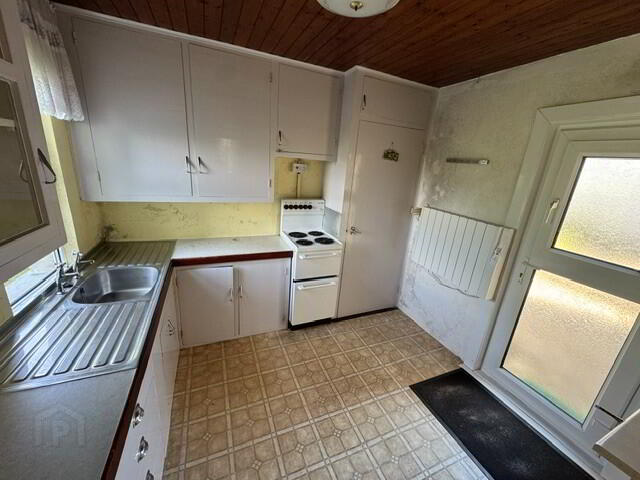
KITCHEN: 9’4” x 9’2”. Range of high and low level cupboards and contrasting laminate work surfaces. Double drainer stainless steel sink unit. Cooker space. Larder. ‘Sygma’ electric heater. Wood panelled ceiling. Linoleum floor covering. Sea views across Larne Lough. UPVC double glazed half- door accessing side of property.
FIRST FLOOR
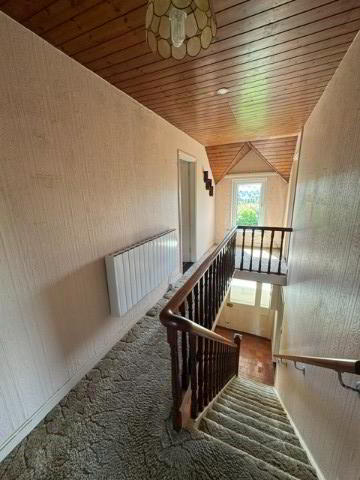
LANDING: Wood panelled ceiling. ‘Sygma’ electric heater. Access to roof space.
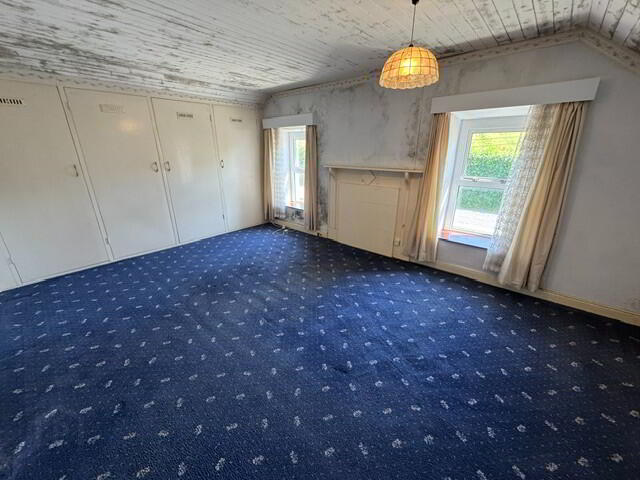
BEDROOM (1): 16’2” x 11’7”. Four built-in robes. Feature fireplace. Wood panelled ceiling.
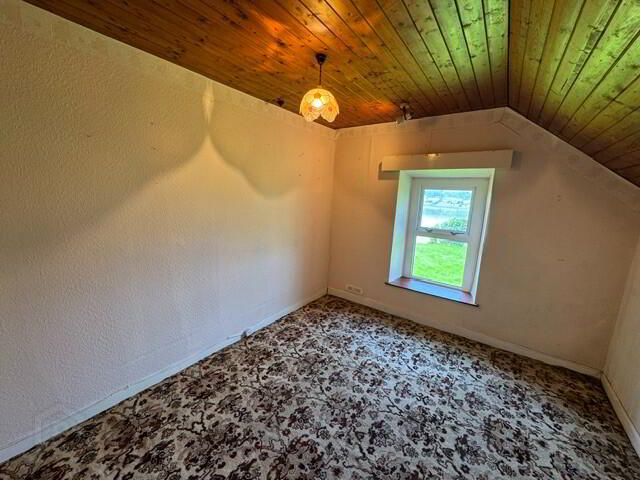
BEDROOM (2): 11’7” x 9’1”. Wood panelled ceiling. Fabulous sea views across Larne Lough and beyond.
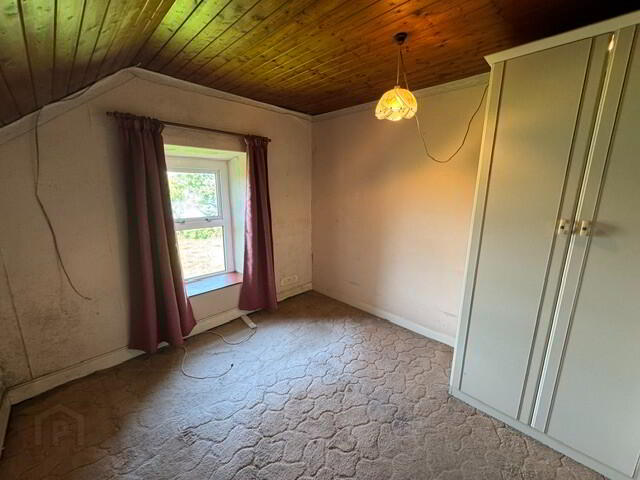
BEDROOM (3): 11’1” x 8’10”. Built-in robes. TV aerial socket. Wood panelled ceiling. Fabulous sea views across Larne Lough.
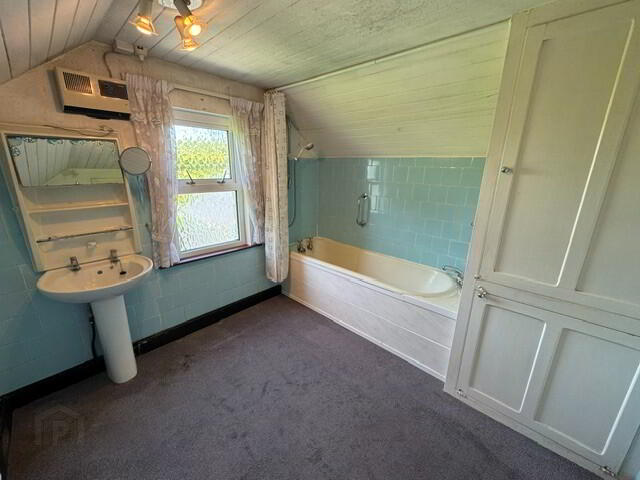
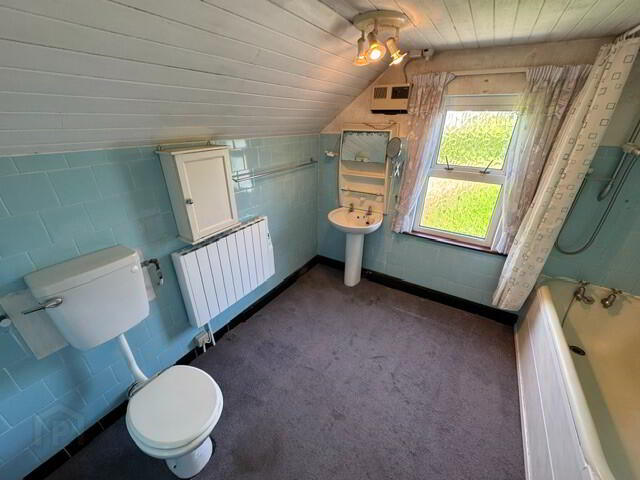
BATHROOM: 8’10” x 10’1”. Classic white suite comprising panelled bath, pedestal wash hand basin and low flush wc. Wood panelled ceiling. Extractor. Spotlighting. Partial wall tiling. ‘Sygma’ electric heater. Hot press off with insulated tank and ‘Willis’-type immersion.
EXTERNAL
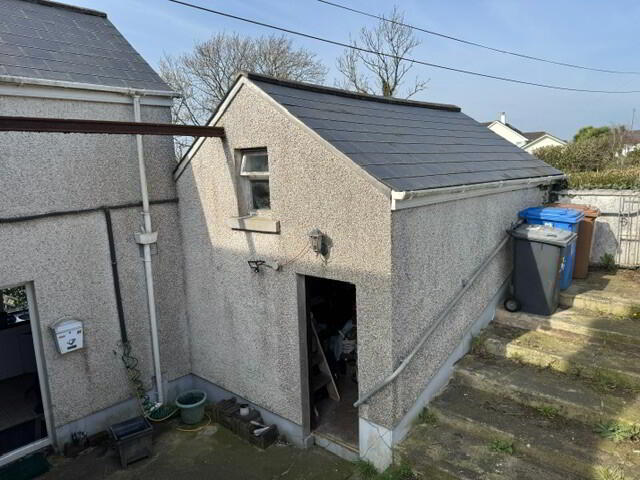
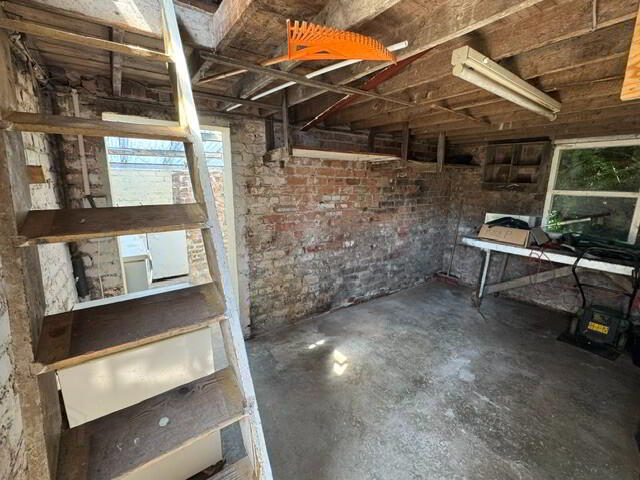
GARAGE: 19’0” a.w.p. x 15’0”. With light and power. Floored roof space. Plumbed for washing machine and tumble dryer. Wooden half-door.
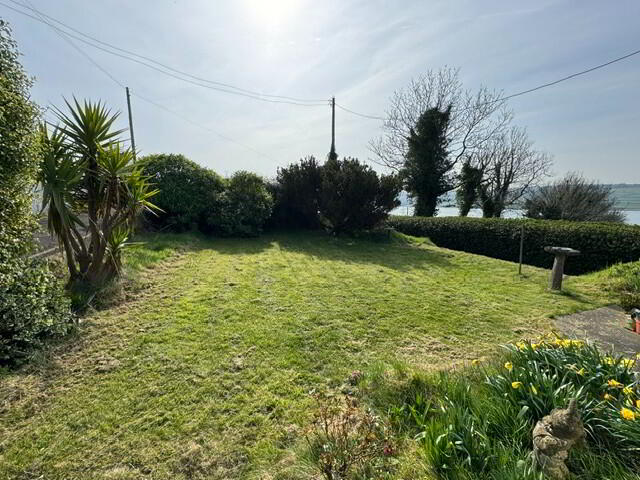
1). Concrete driveway to front offering ample off-street car parking. Enclosed front garden in lawn with an array of mature plants and shrubs.
2.) Concrete yard area to rear. Security lighting. Outside tap. Enclosed pebble beds to rear accessed via concrete pathway to side.