2 Adelaide Place, Whitehead, BT38 9SA
Key Information
Property Features
Property Description
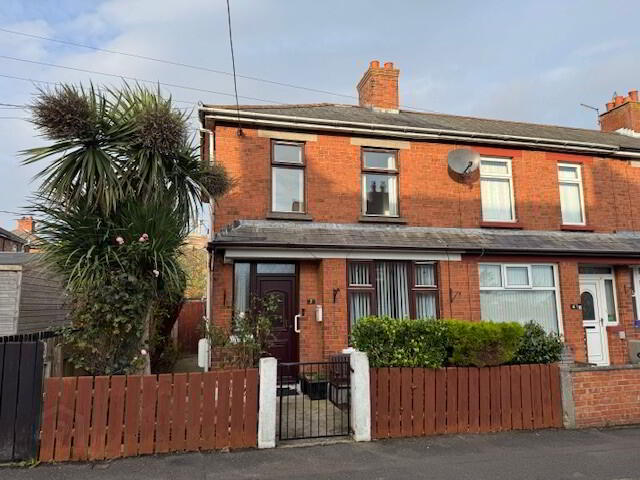
We have pleasure in offering for sale this charming 3 bedroom END-TERRACE located within walking distance of Whitehead town centre and close to all local amenities and public transport routes. Internally the property offers excellent family living accommodation comprising 3 bedrooms, 2 reception rooms, galley-type kitchen and bespoke shower room. Further complemented by gas fired central heating, full double glazing and a superb garden and yard to the rear, this fine property is sure to appeal to a wide range of potential buyers, especially those looking to get a first footing on the property market and therefore, early internal inspection is highly recommended.
THE ACCOMMODATION COMPRISES:
GROUND FLOOR
ENTRANCE HALL: 14’10” x 5’0”. UPVC double glazed entrance door. Stairwell off. Smoke alarm. Under-stair storage. Telephone point. Wood laminate floor. Radiator.
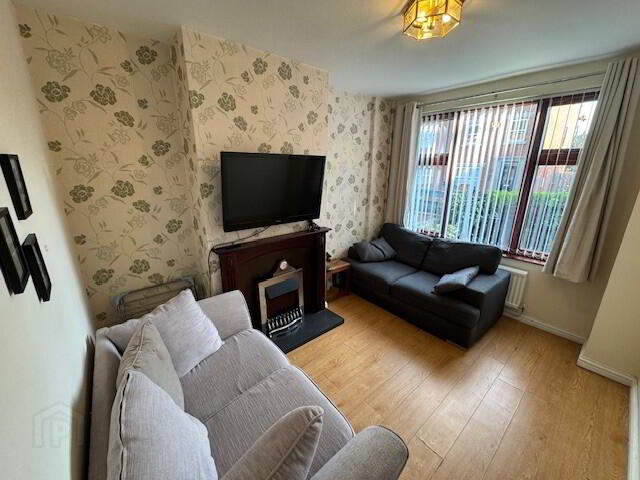
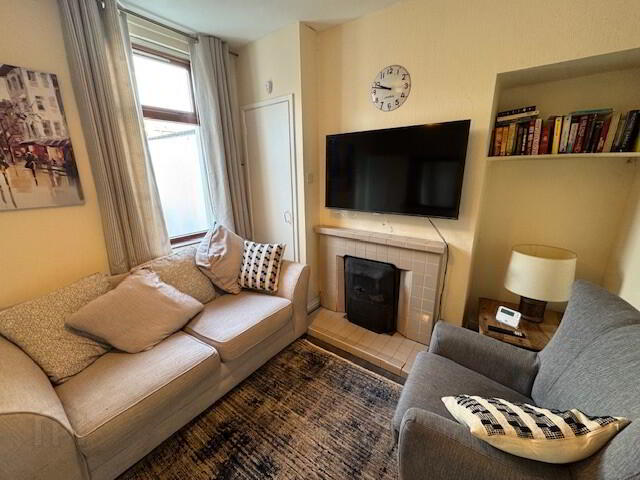
LOUNGE : 12’5” x 9’5”. Feature fireplace with copper inset, granite hearth and wooden surround. Dimmer controlled lighting. Wood laminate floor. Radiator.
SITTING ROOM: 13’4” x 10’0”. Feature tiled fireplace with tiled hearth. TV aerial socket. Broadband connection. Wood laminate floor. Gas boiler off.
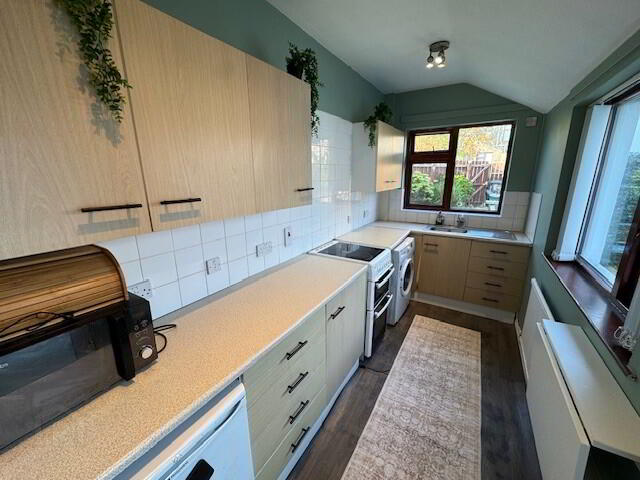
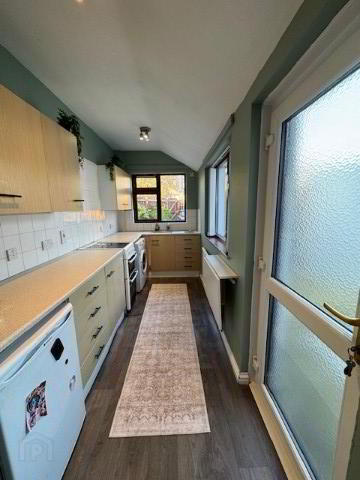
KITCHEN: 14’4” x 5’9”. Modern galley-type kitchen with range of high and low level cupboards and contrasting laminate work surfaces. Single drainer stainless steel sink unit. Cooker space. Fridge space. Plumbed for washing machine. LV spotlighting. Partial wall tiling. Wood-effect floor covering. Radiator. UPVC double glazed entrance door accessing rear garden.
FIRST FLOOR
LANDING: Access to roof space.
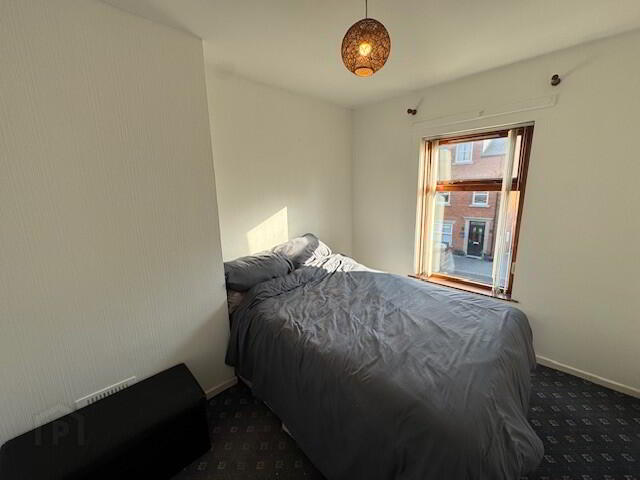
BEDROOM (1): 10’6” x 9’0”. Radiator.
BEDROOM (2): 10’0” x 9’0”. TV aerial socket. Radiator.
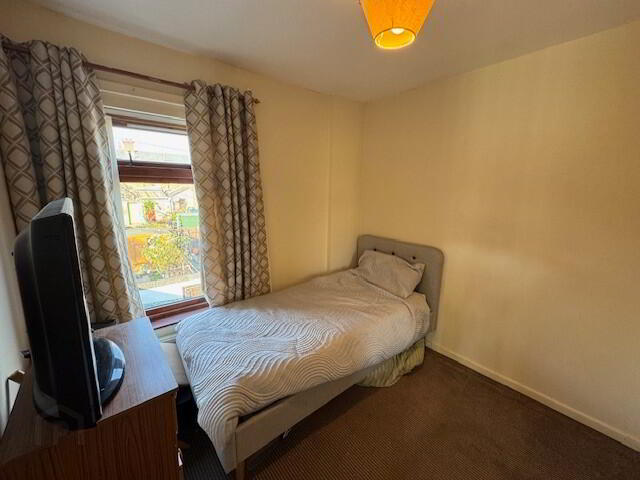
BEDROOM (3): 6’9” x 5’6”. Wood laminate floor. Radiator.
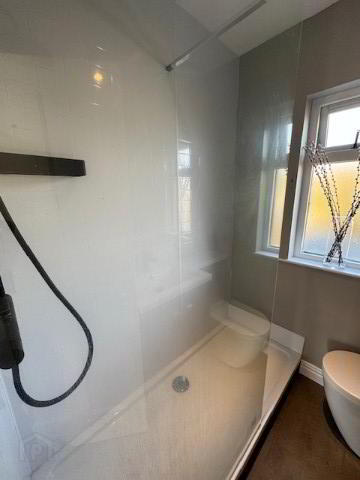
SHOWER ROOM: Bespoke white suite comprising double walk-in shower with drench shower head fitment, low flush wc and wash hand basin. Spotlighting. Partial wall tiling. Tile-effect floor covering. Heated towel rail.
EXTERNAL
1.) Front garden in flagging and shrubs enclosed by mature hedging with metal gated access.
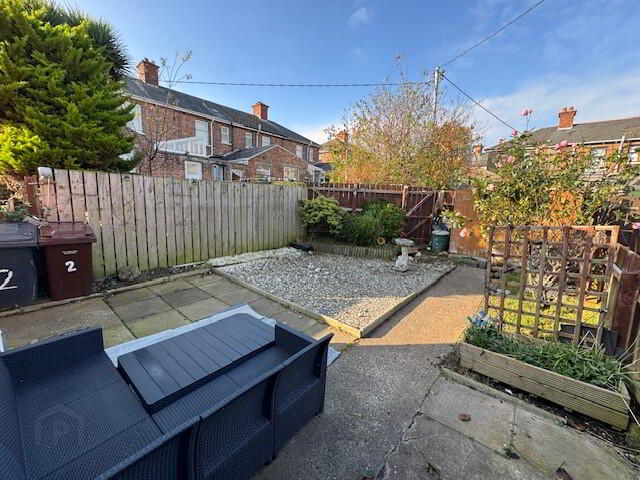
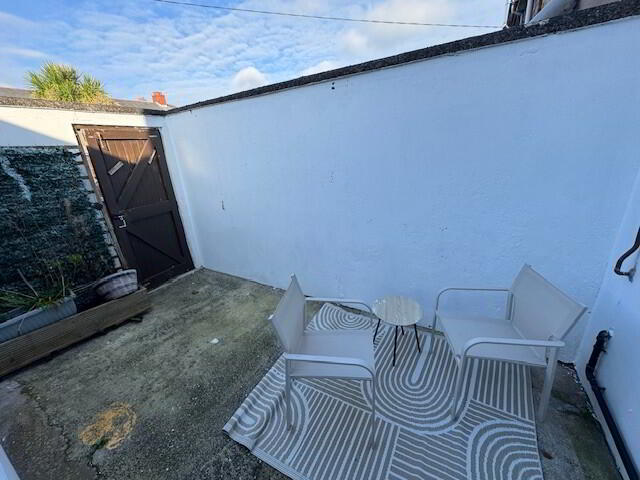
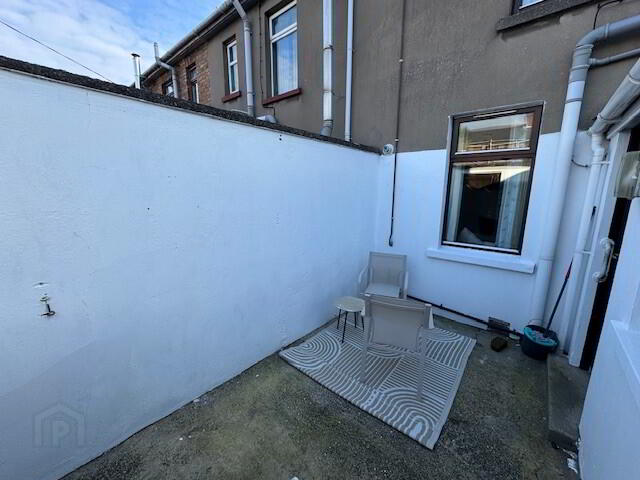
2.) Enclosed concrete yard to rear with wooden gated access to:
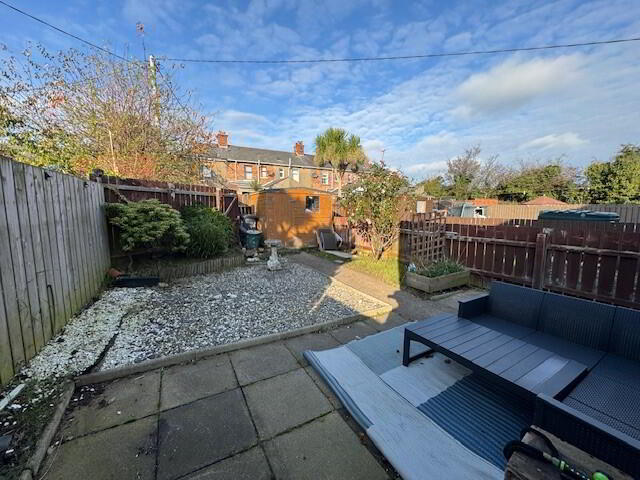
3.) Superb enclosed rear garden in flagging and ornate pebble beds. Wooden garden shed. Outside tap. Wooden gated access to front.