35 Old Forde, Whitehead, BT38 9XY
Key Information
Property Features
Property Description

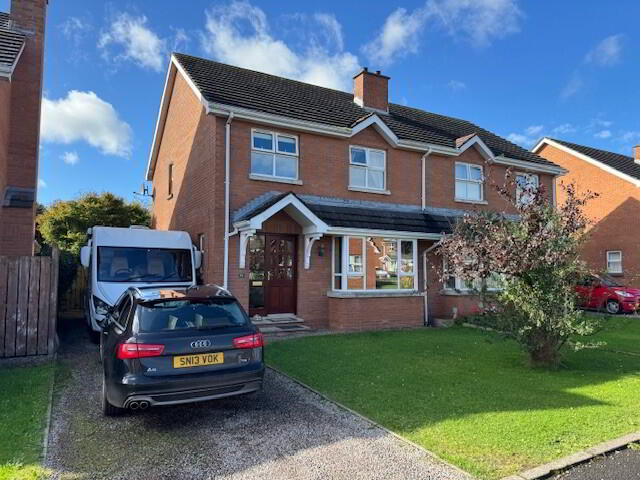
We are delighted to offer for sale this superb 3 bedroom SEMI-DETACHED VILLA holding a most desirable location within the much sought after and hugely popular Old Forde development in Whitehead. Internally the property offers excellent family living accommodation comprising 3 spacious bedrooms, lounge, modern fitted kitchen / dining area, downstairs wc and bespoke bathroom/ wet room. Further complemented by oil fired central heating, full uPVC double glazing throughout and an enclosed South-facing rear garden this fine property is sure to appeal to a wide range of potential purchasers and therefore as considerable interest is anticipated, early internal inspection is highly recommended.
THE ACCOMMODATION COMPRISES:
GROUND FLOOR
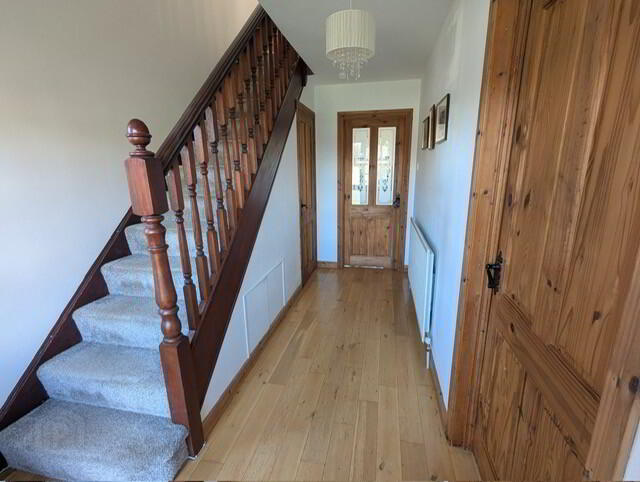
ENTRANCE HALL: 14’8” x 7’0”. Glazed wooden entrance door. Stairwell off. Smoke alarm. Telephone point. Solid oak floor. Radiator.
DOWNSTAIRS WC: White suite comprising low flush wc and wash hand basin. Tiled floor.
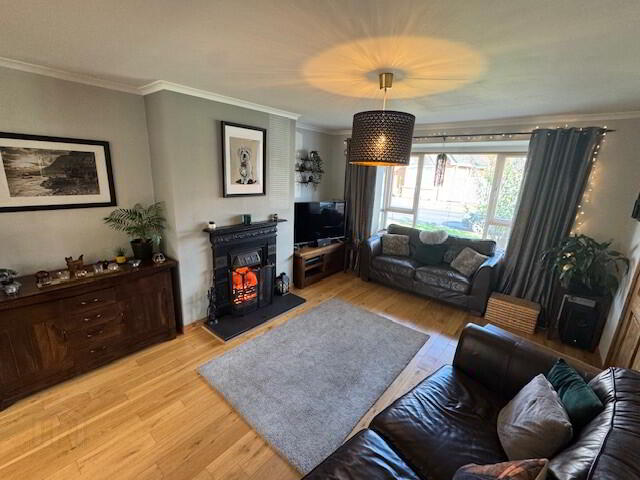
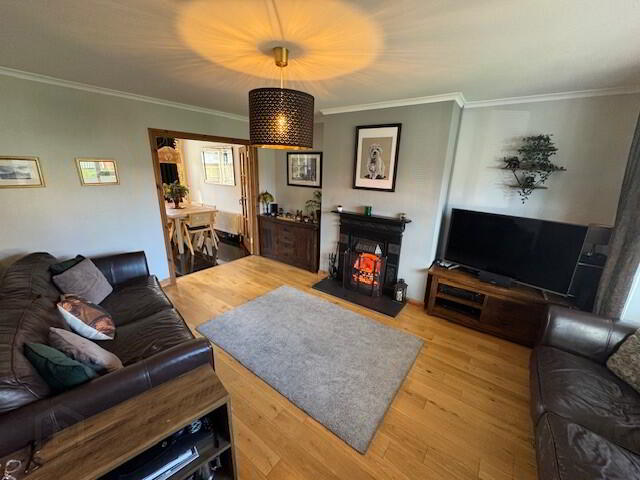
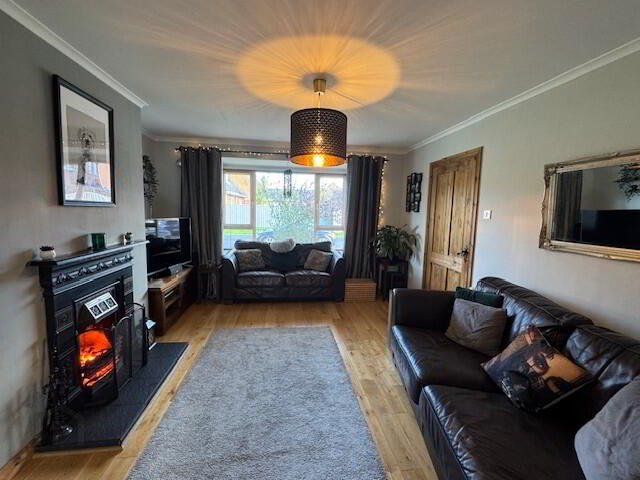
LOUNGE: 17’2” x 12’6”. Feature cast iron fireplace with cast iron surround and slate hearth. Cornicing. TV aerial socket. Solid oak floor. Radiator. Glazed wooden French doors to:
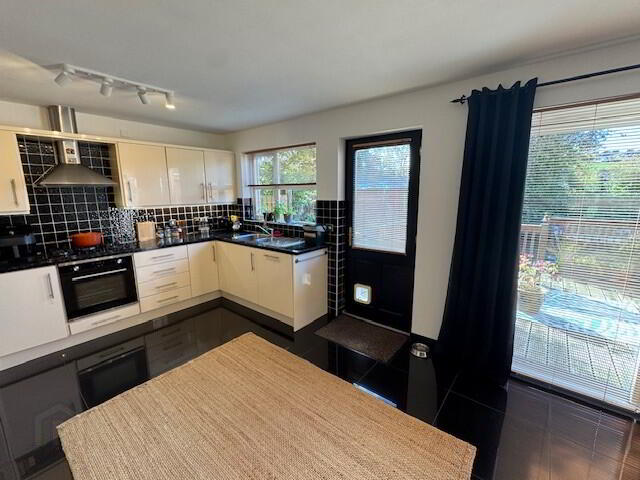
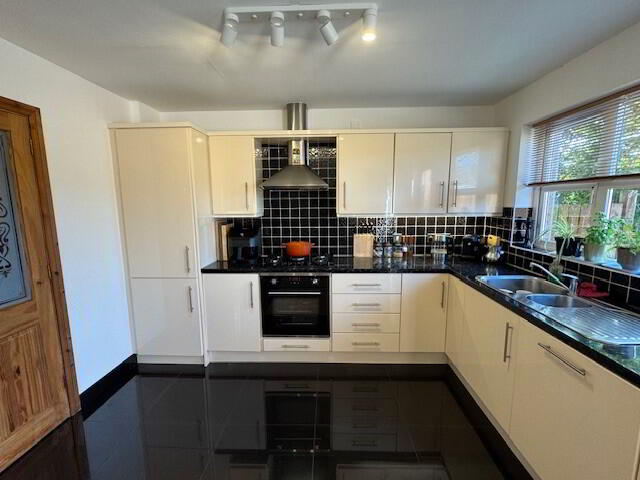
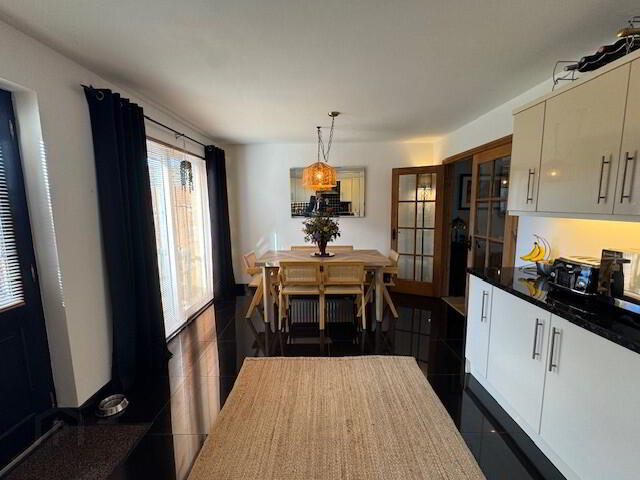
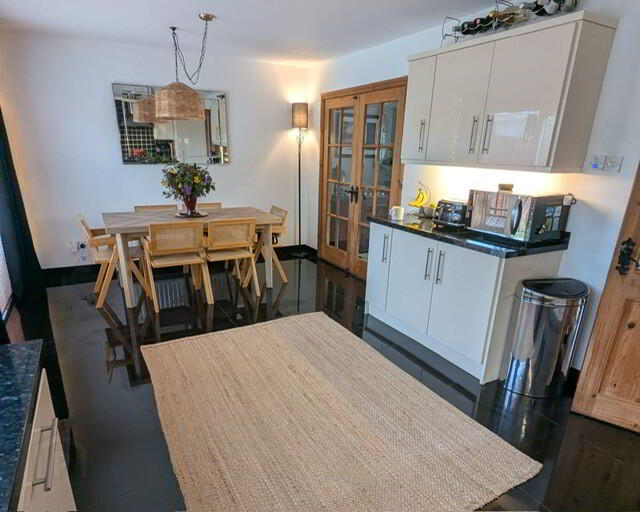
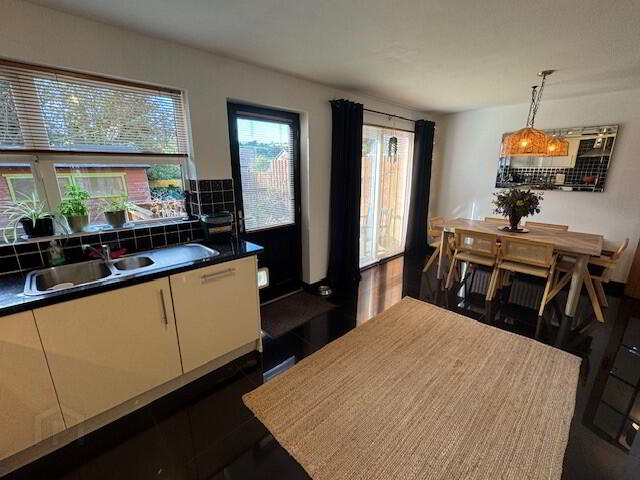
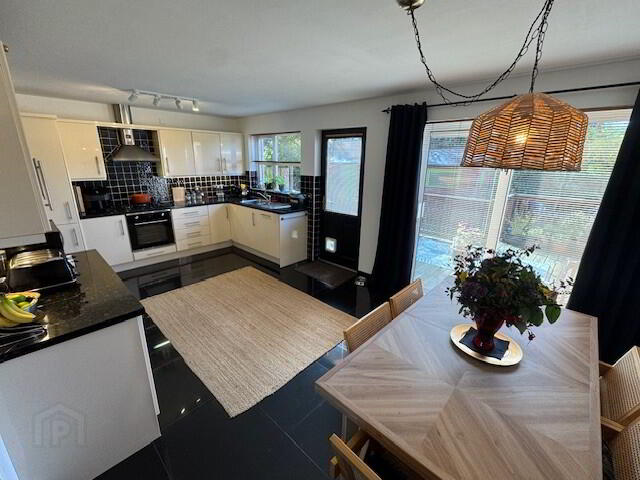
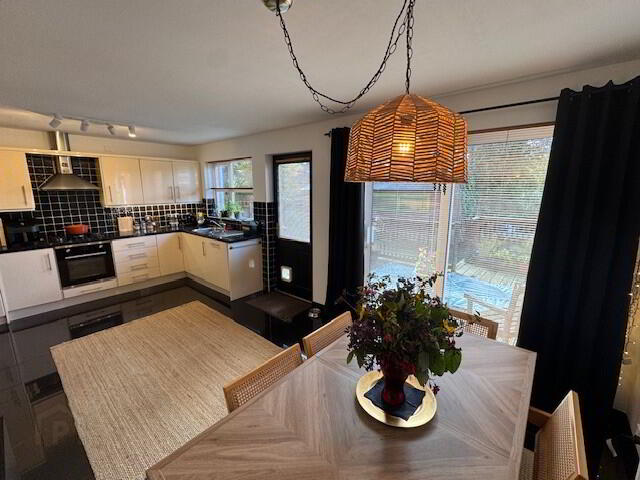
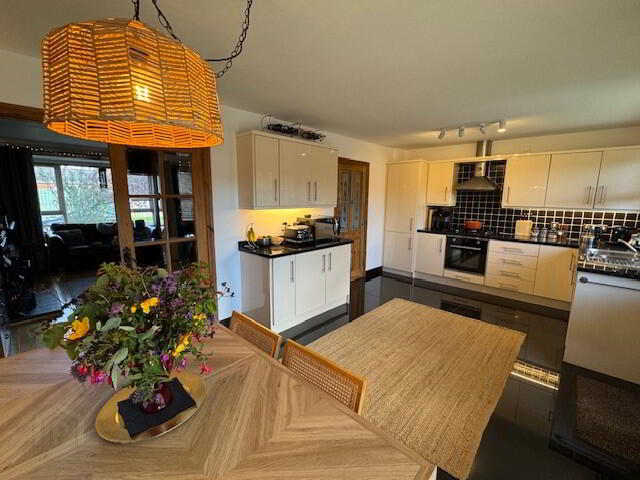
KITCHEN / DINING: 20’0” x 11’3”. Modern fitted kitchen with range of high and low level cupboards and contrasting laminate work surfaces. Single drainer bowl and ½ stainless steel sink unit and mixer tap. Integrated under-oven and 5-ring gas hob. Stainless steel extractor hood. Integrated dishwasher. Integrated fridge freezer. LV spotlighting. Under-unit lighting. Partial wall tiling. Radiator. Wooden double glazed entrance door accessing rear garden. Sliding patio doors accessing rear garden.
FIRST FLOOR
LANDING: Hot press off. Access to roof space.
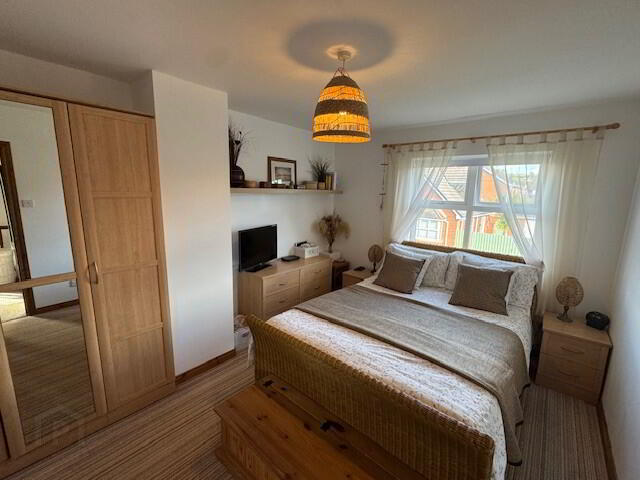
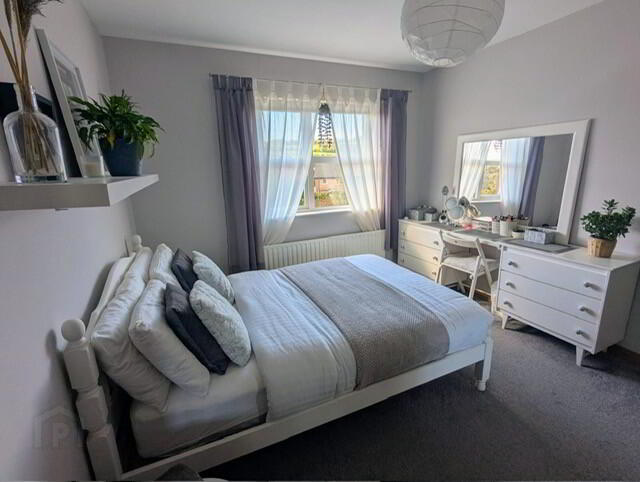
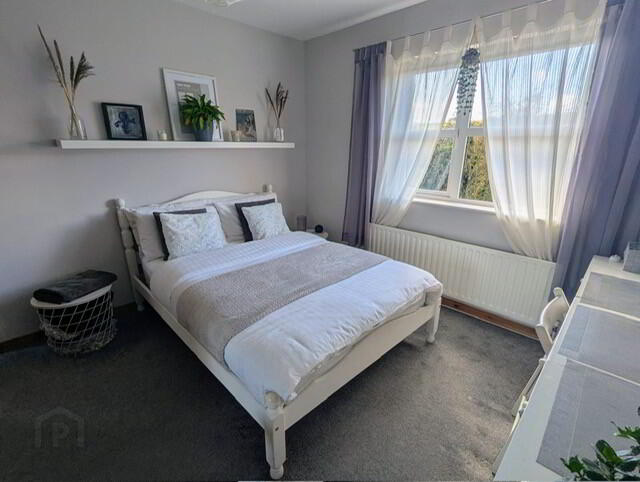
BEDROOM (1): 13’6” x 10’5”. TV aerial socket. Radiator.
BEDROOM (2): 12’5” x 10’5”. Radiator. Pleasant views across Raw Brae.
BEDROOM (3): 10’0” x 9’1”. Radiator.
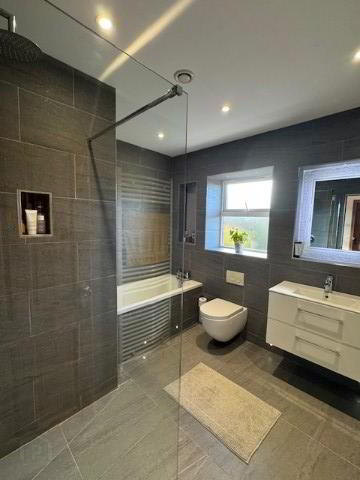
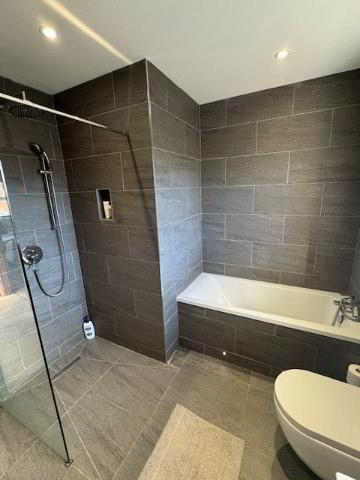
BATHROOM/ WET ROOM: 9’0” x 8’2”. Bespoke white suite comprising panelled bath with telephone hand-shower attachment, wash hand basin and low flush wc. Separate walk-in shower with drench shower fitment and telephone-hand shower attachment. Extractor. Recessed down-lighting. Integrated wall lighting. Illuminated wall mirror. Tiled floor. Heated towel rail.
ROOF SPACE: Accessed via ‘Slingsby’-type ladder. Partially floored with light.
EXTERNAL
1.) Front garden in lawn with pink pebble driveway extending to side offering ample off-street car parking for multiple vehicles.
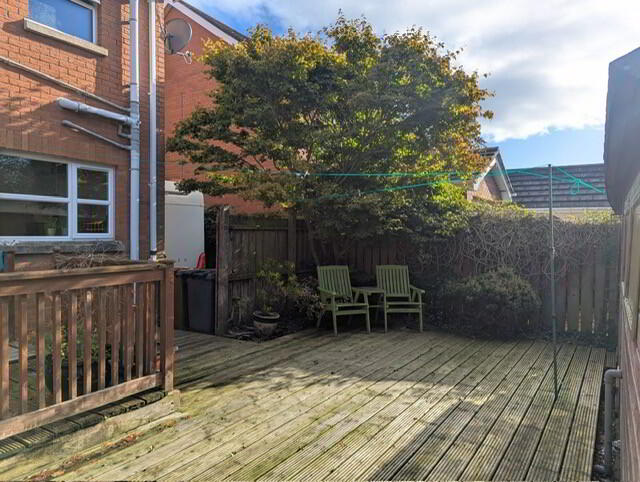
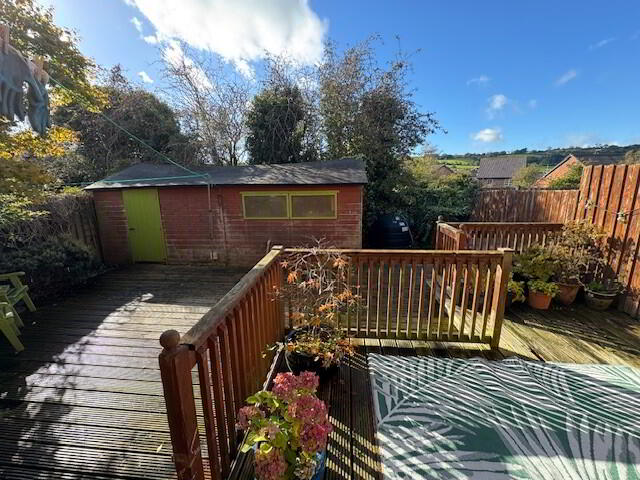
2.) South-facing rear garden area in wooden decking ideal for barbeques etc. Outside tap. Security light.
3.) Large wooden garden shed with light, power. Plumbed for washing machine and tumble dryer. UPVC oil tank. Enclosed OFCH boiler.