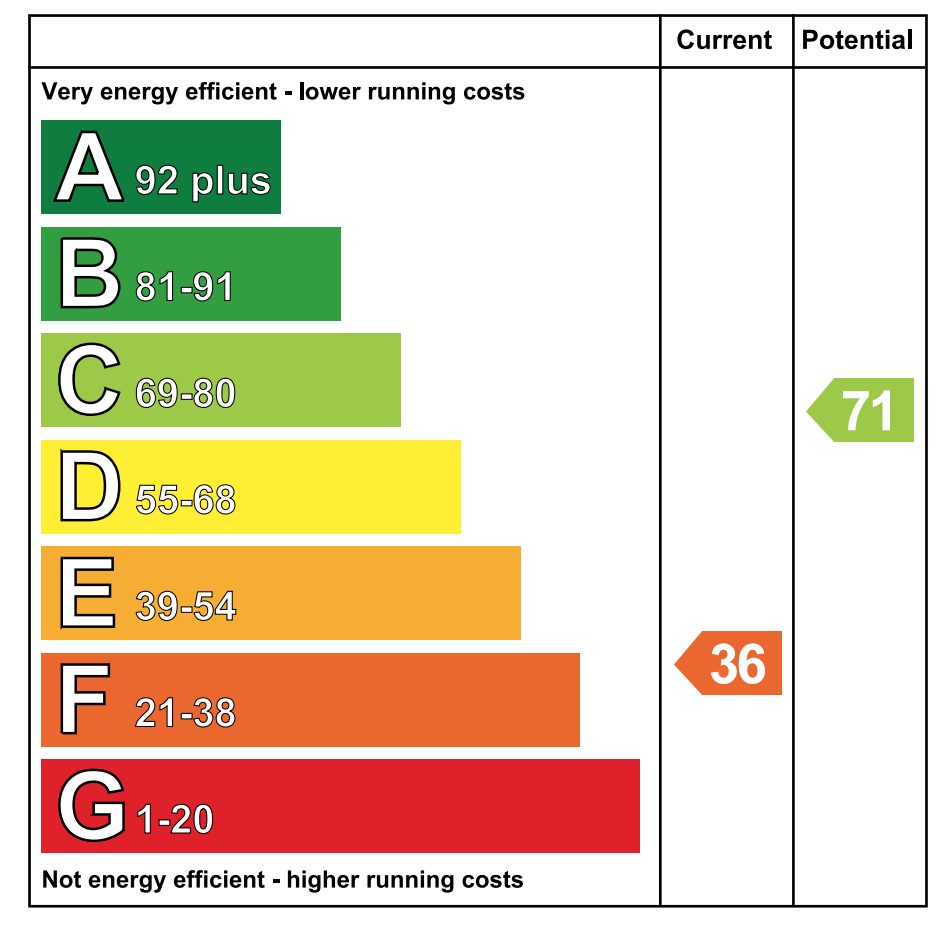
58 Hillhead Road, Ballycarry, BT38 9HE
Key Information
Property Features
Property Description
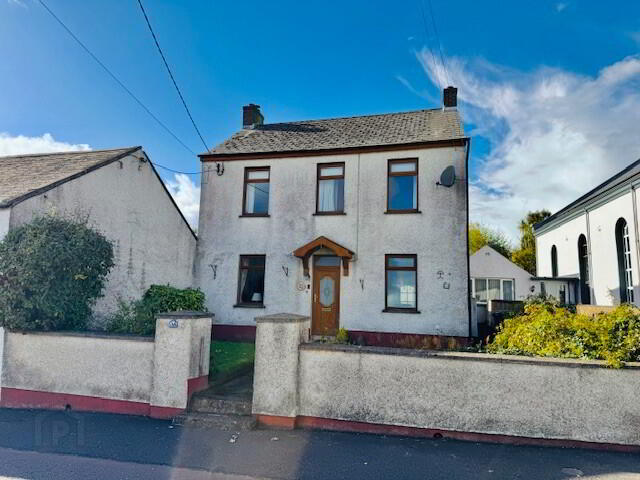
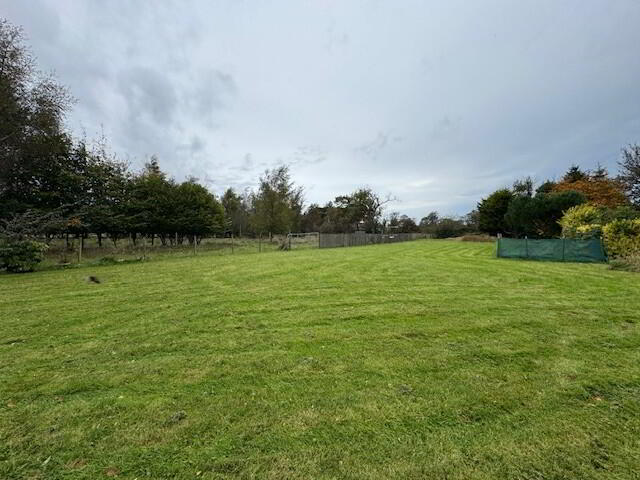
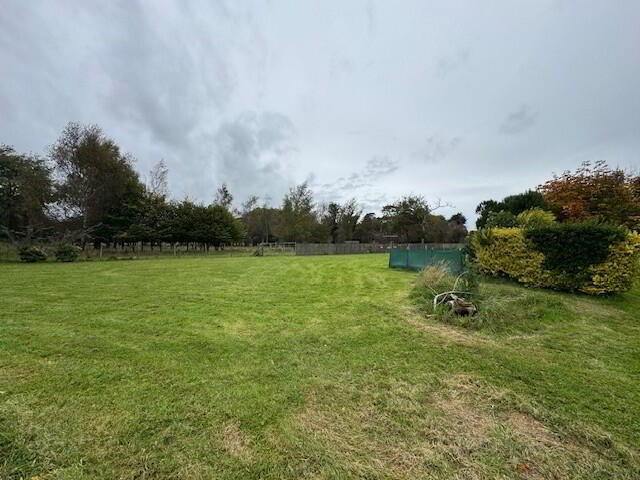
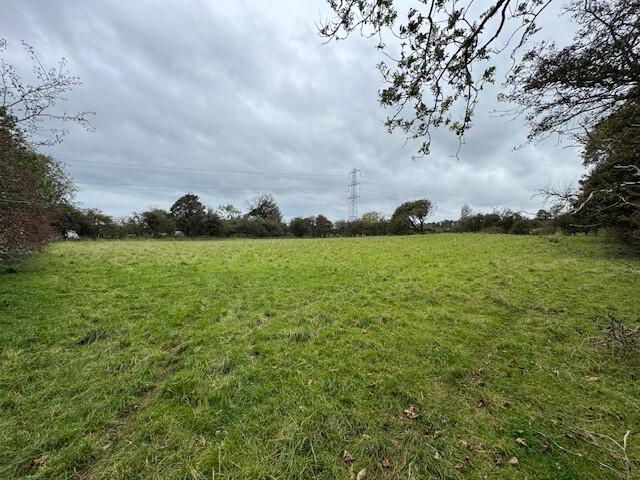
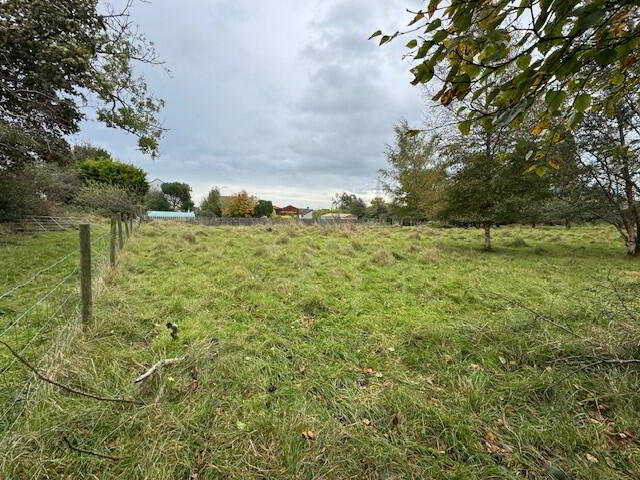
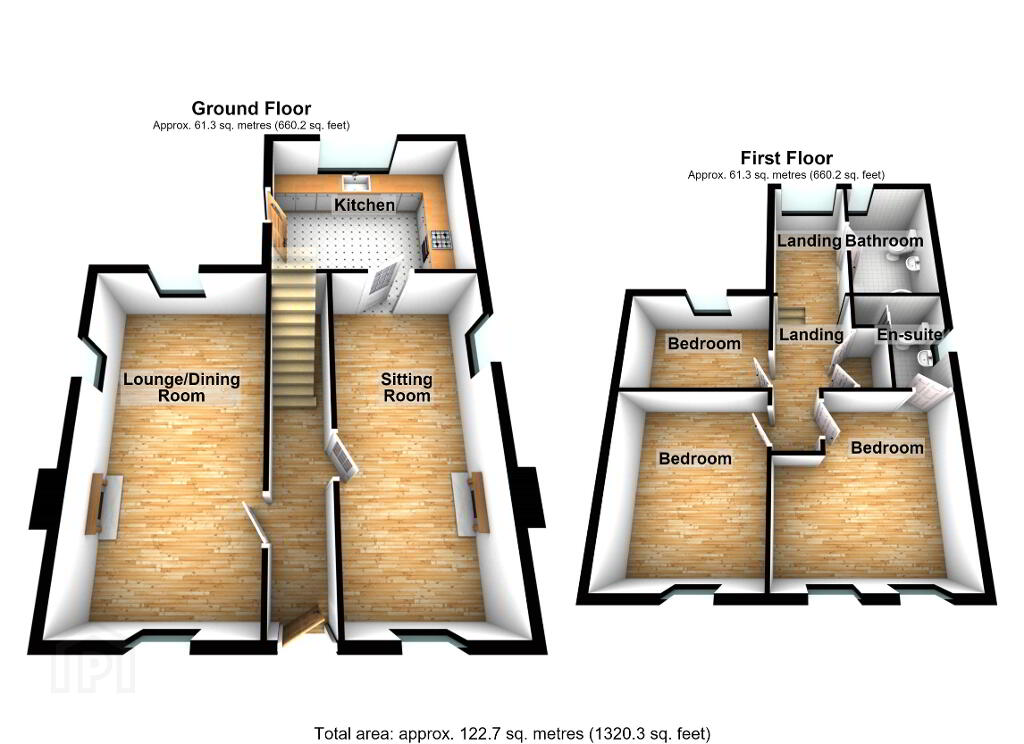
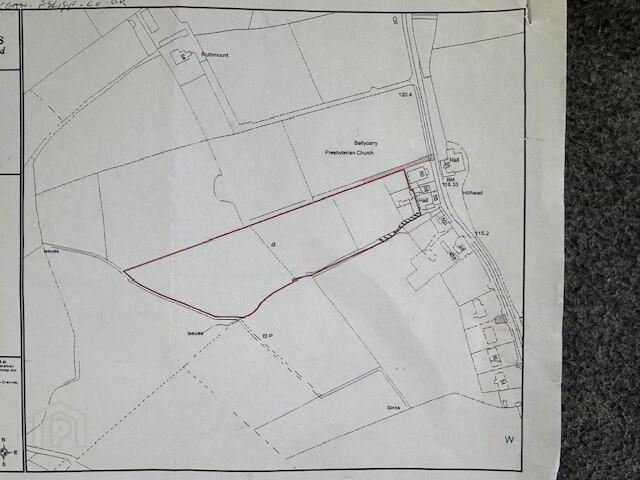
We are delighted to offer for sale this immaculately presented LINK-DETACHED 3 bedroom house holding an extensive site within the charming semi-rural village of Ballycarry. Internally the property offers excellent family living accommodation comprising 3 bedrooms (master en-suite), 3 reception rooms, luxury kitchen and modern white bathroom suite. Further complemented by oil fired central heating, full uPVC double glazing throughout, a variety of sheds and outhouses, extensive gardens and approximately 4.5 acres of good agricultural land, this superb property is sure to appeal to a wide range of potential purchasers, (especially those with an equestrian interest), and hence, early internal inspection is highly recommended.
THE ACCOMMODATION COMPRISES:
GROUND FLOOR
ENTRANCE PORCH: 4’10” x 3’3”. UPVC double glazed entrance door with leaded detail. Quarry tiled floor. Glazed wooden door to:
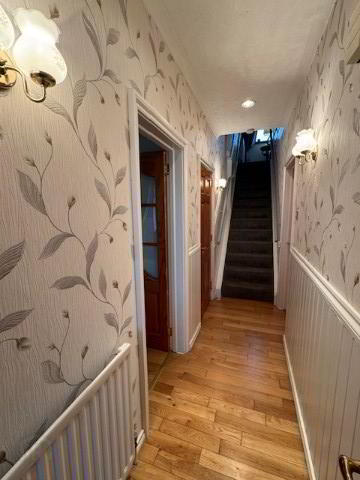
ENTRANCE HALL: 11’6” x 3’3”. Stairwell off. Cloakroom off. Part-wood panelled walls. Wall lights. Recessed down-lighting. Solid oak floor. Radiator. Archway through to:
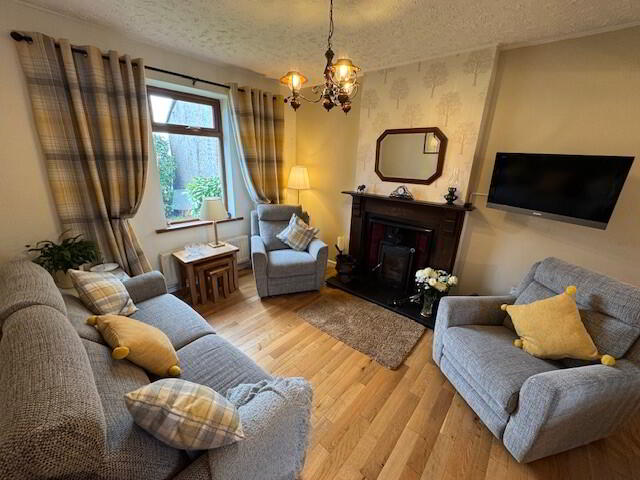
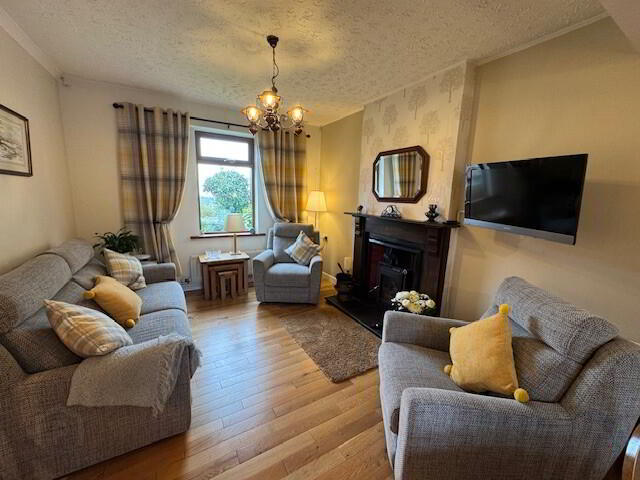
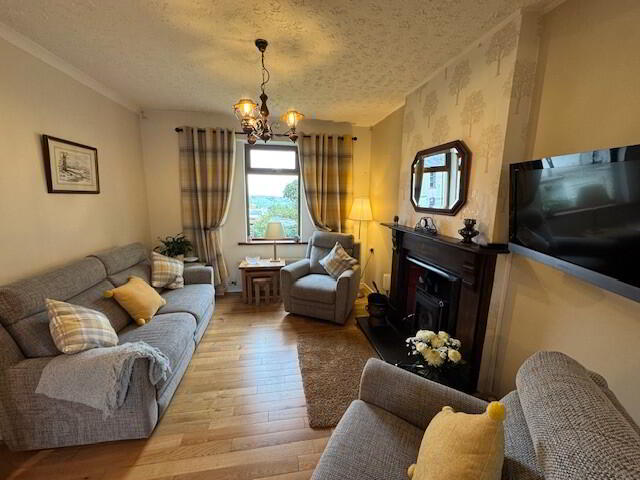
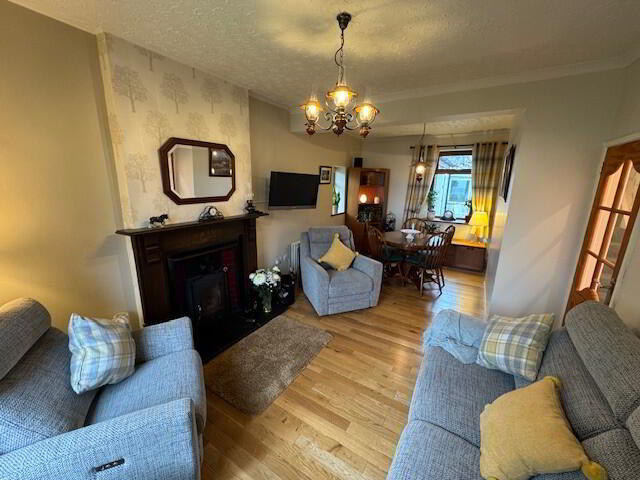
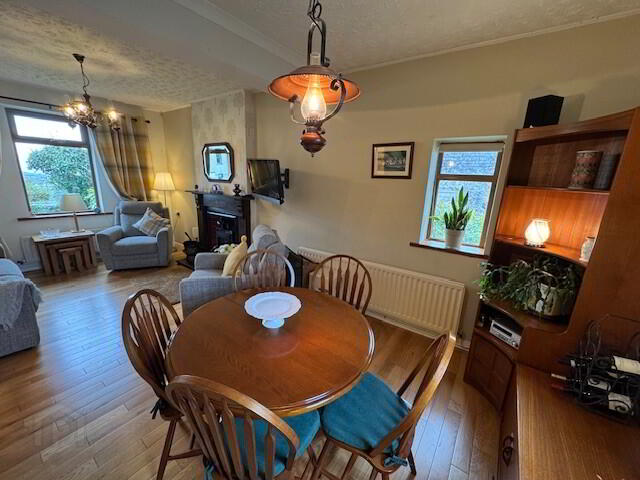
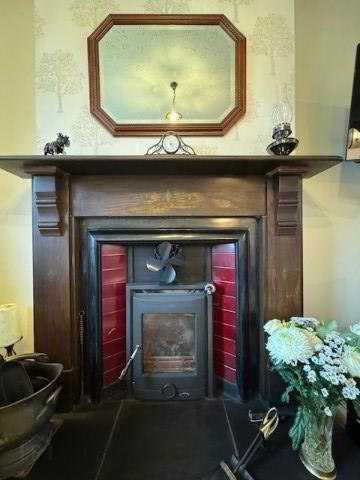
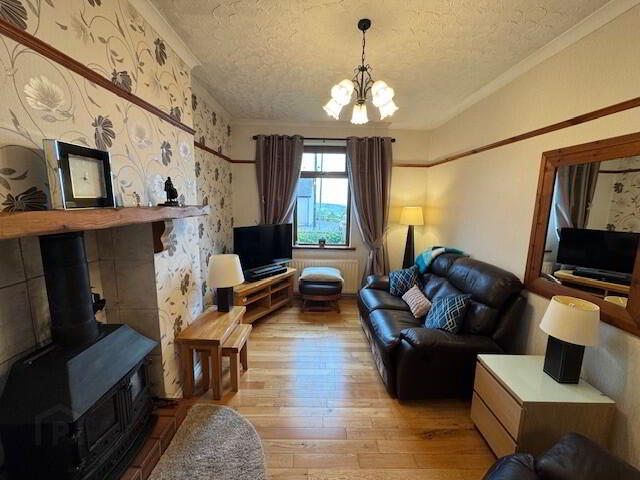
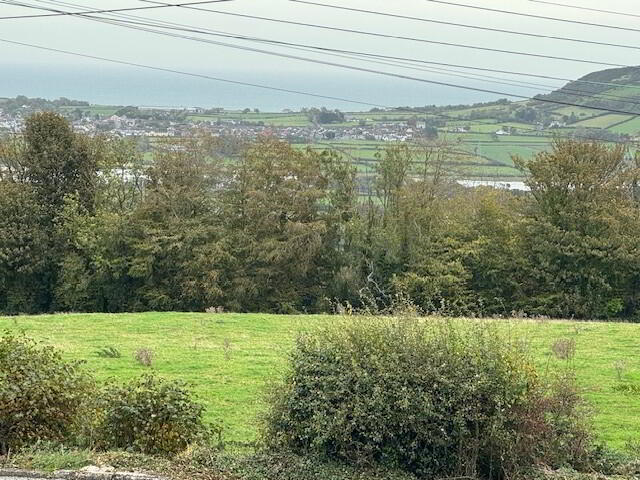
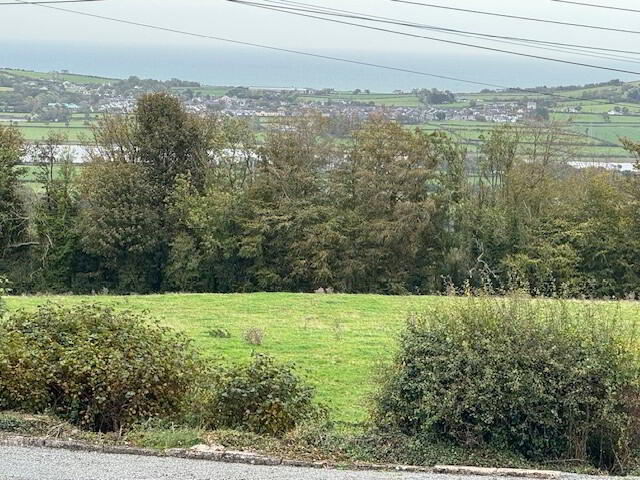
SITTING ROOM: 21’2” x 10’10”. Feature cast iron fireplace with cast iron stove and tiled inset with solid wooden surround and slate hearth. TV aerial socket. Dimmer controlled lighting. Solid oak floor. Two radiators. Fabulous views across the North Channel, Larne Lough and the Islandmagee peninsula.
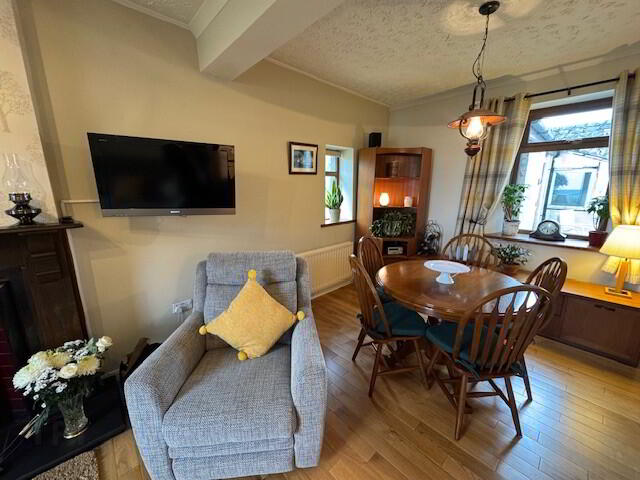
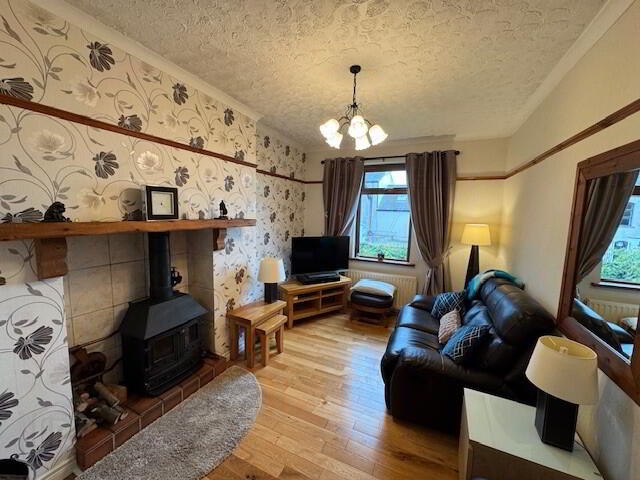
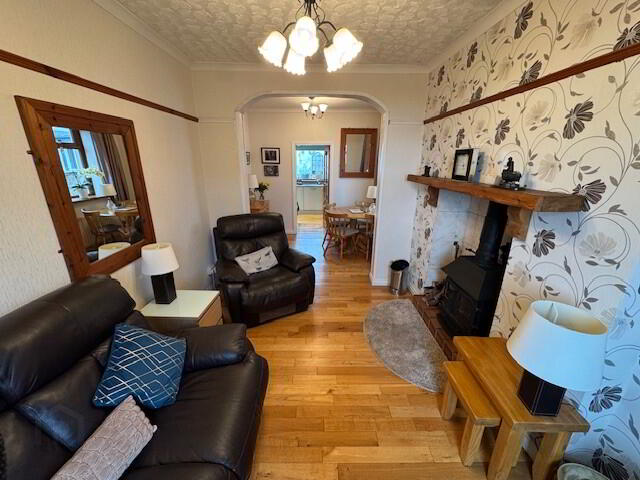
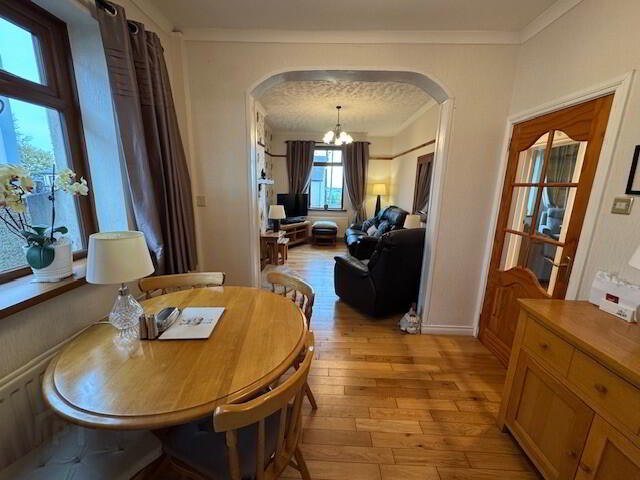
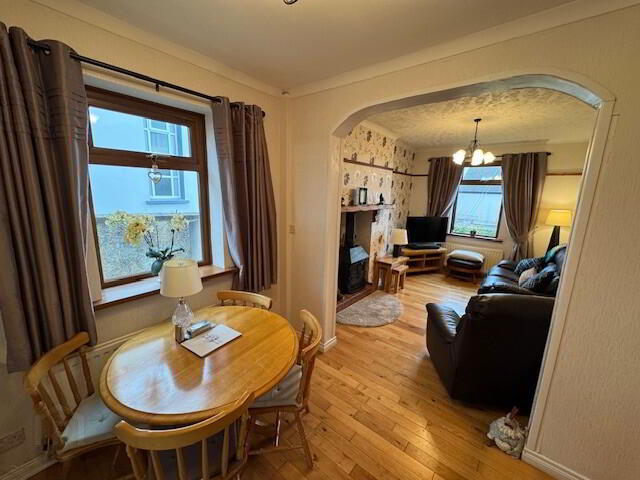
LIVING ROOM: 12’9” x 9’5”. Feature cast iron multi-burning stove set on tiled hearth. Cornicing. Picture rail. TV aerial socket. Solid oak floor. Radiator. Fabulous views across the North Channel, Larne Lough and the Islandmagee peninsula. Archway through to:
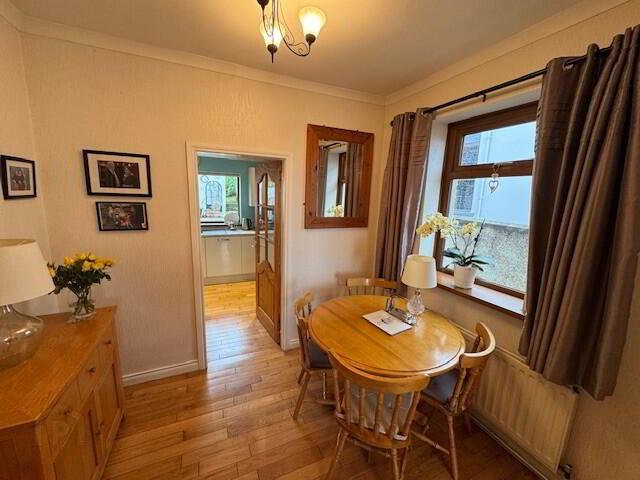
DINING ROOM: 9’6” x 7’7”. Cornicing. Telephone point. Solid oak floor. Radiator. Fabulous views across the North Channel, Larne Lough and the Islandmagee peninsula. Glazed wooden door to:
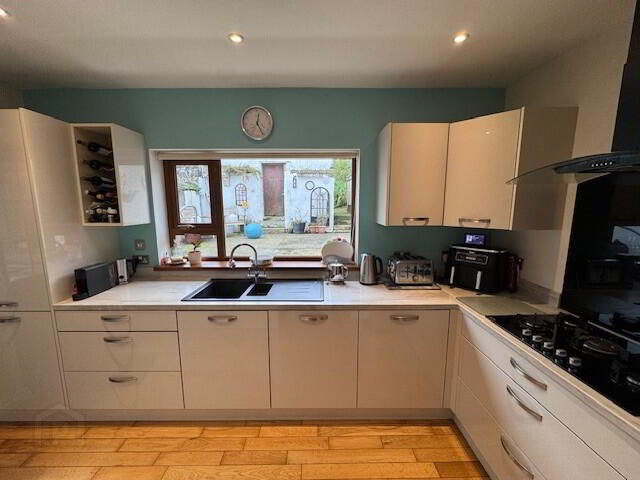
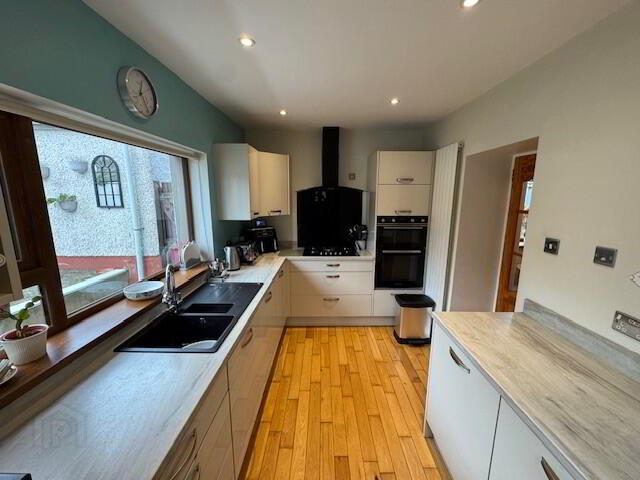
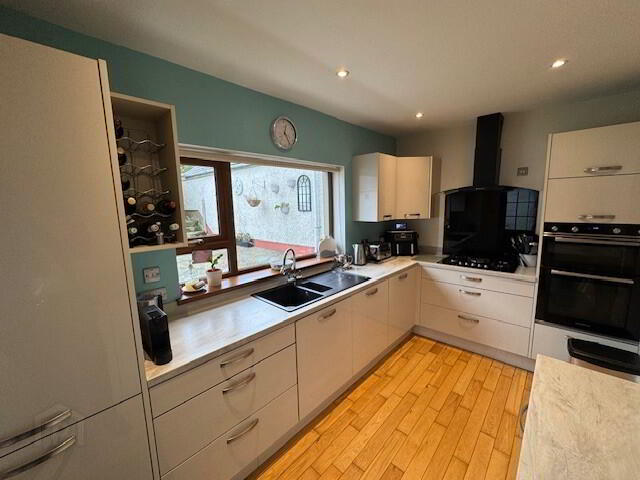
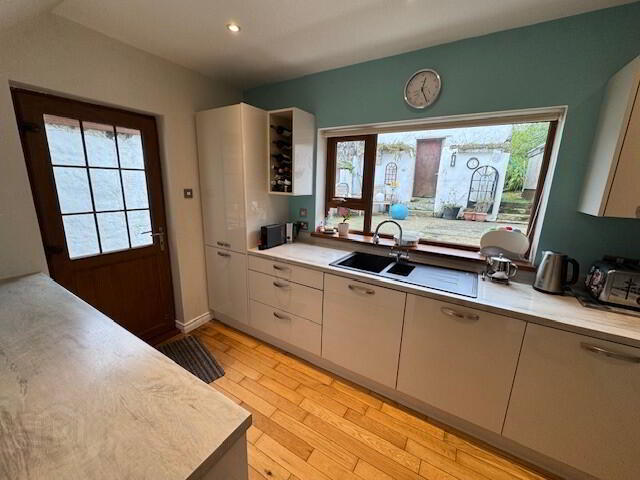
KITCHEN: 12’9” x 7’8”. Luxury fitted kitchen with range of high and low level cupboards and contrasting laminate work surfaces. Single drainer bowl and ½ composite sink unit with mixer tap. Integrated ‘Normende’ eye-level double oven and microwave. Integrated ‘Prima’ 5-ring gas hob. Darkened glass splash-back and glass extractor hood. Integrated ‘Prima’ dishwasher. Integrated fridge freezer. Telephone point. Recessed down-lighting. Solid oak floor. Radiator. UPVC double glazed entrance door accessing rear garden.
FIRST FLOOR RETURN
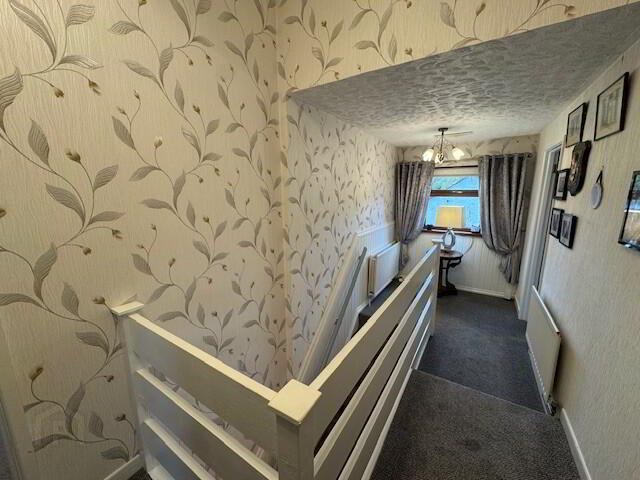
LANDING: Partially wood panelled walls. Two radiators. Access to roof space.
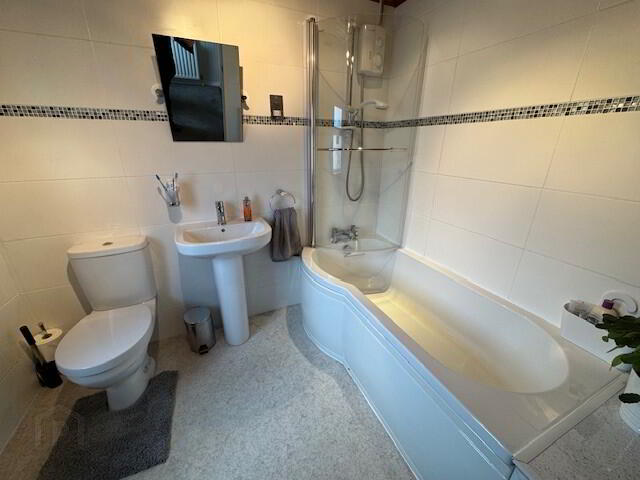
BATHROOM: Modern white suite comprising panelled shower-bath with ‘Gainsborough’ electric shower unit and shower screen. Pedestal wash hand basin and low flush wc. Extractor. Electric shaver point. LV spotlighting. Fully tiled walls. Vinyl floor covering. Radiator. Chrome heated towel rail.
FIRST FLOOR
LANDING: Hot press off comprising insulated copper cylinder and ‘Willis’-type immersion. Access to roof space.
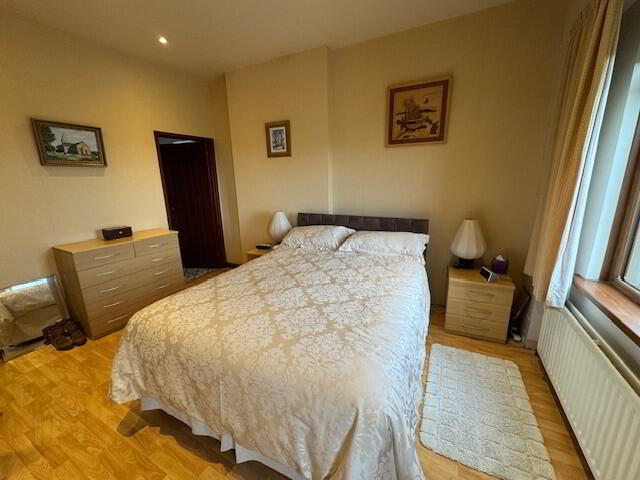
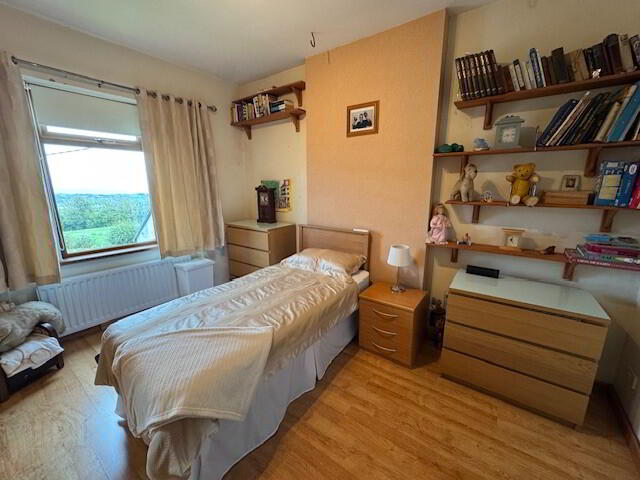
BEDROOM (1): 13’6” x 13’4”. Recessed down-lighting. Wood laminate floor. Two radiators. Fabulous sea views across the North Channel, Larne Lough and the Islandmagee peninsula.
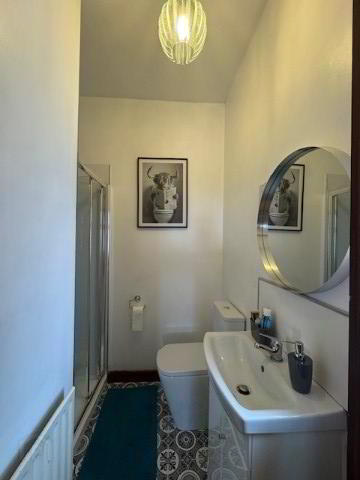
EN-SUITE: 7’8” x 3’6”. Wash hand basin and low flush wc. Separate shower cubicle with chrome power shower and drench shower head. Electric shaver point. Vinyl floor covering. Radiator.
BEDROOM (2): 13’3” x 11’1”. Wood laminate floor. LV spotlighting. Two radiators. Fabulous sea views across the North Channel, Larne Lough and the Islandmagee peninsula.
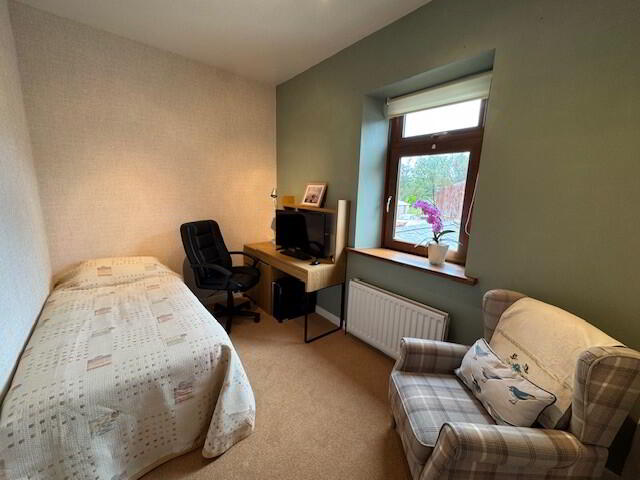
BEDROOM (3): 11’4” x 7’8”. LV spotlighting. Radiator.
ROOF SPACE: Partially floored with light.
EXTERNAL
1.) Enclosed front garden in lawn with flagged pathway.
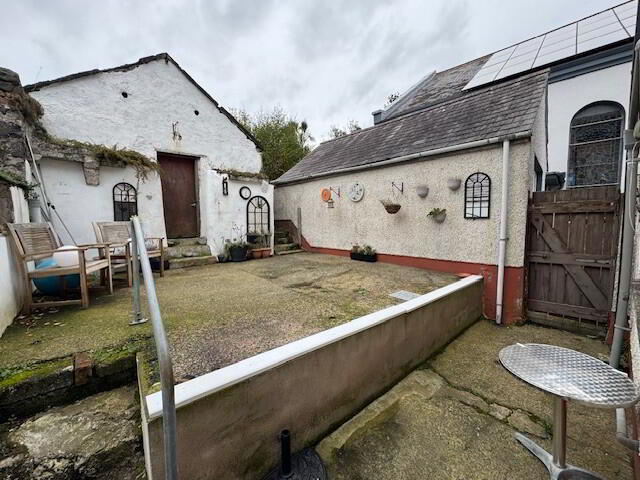
2.) First outhouse to rear with plumbing for washing machine. Light and power. OFCH boiler. Second outhouse to rear with low flush wc and coal store.
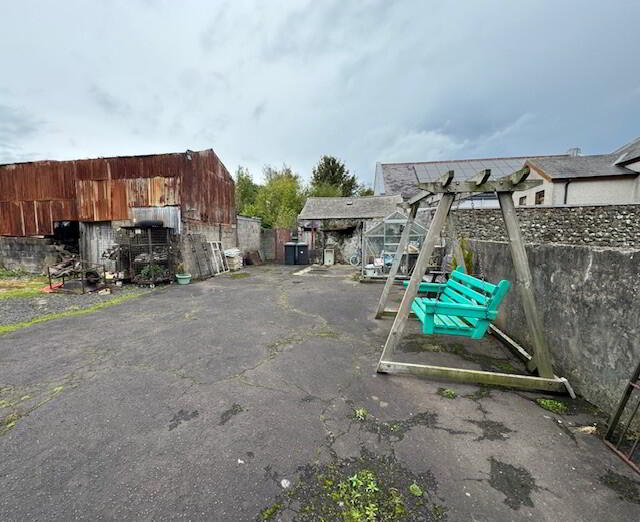
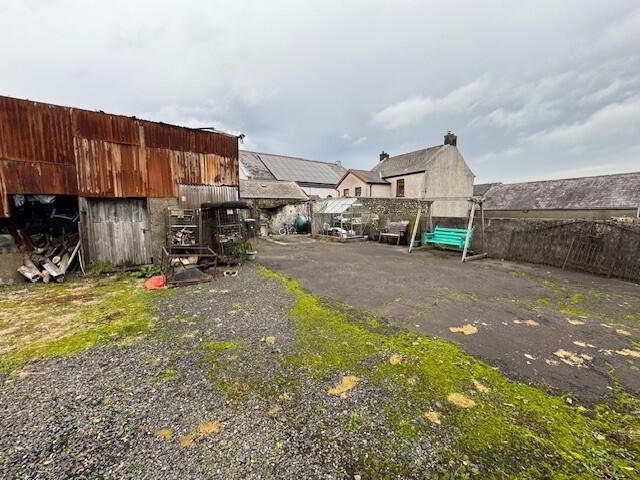
3.) Extensive tarmac parking area to rear. Large concrete garage. Large shed in need of renovation. Small metal shed and small block-built shed. Greenhouse. Two outside taps. Outside lighting. 20’0” x 10’0” polytunnel. Gated vehicular access onto Hillhead Road.
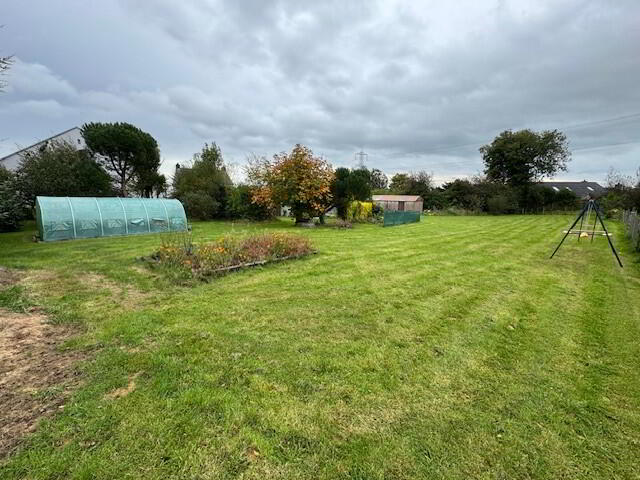
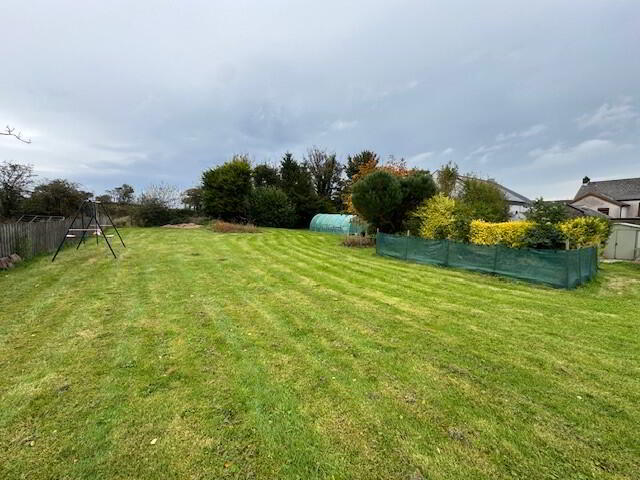
4.) Extensive patio gardens in lawn, mature trees, vegetable patches and hedging. Gated access through to:
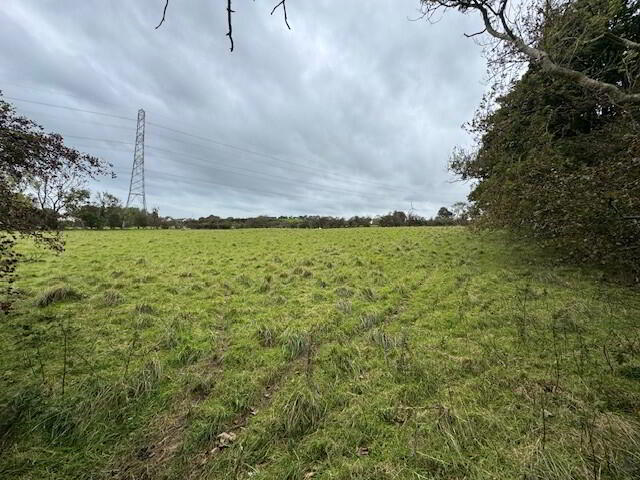
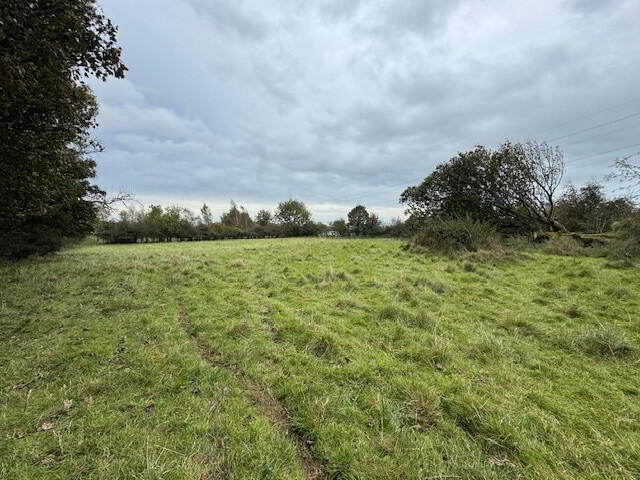
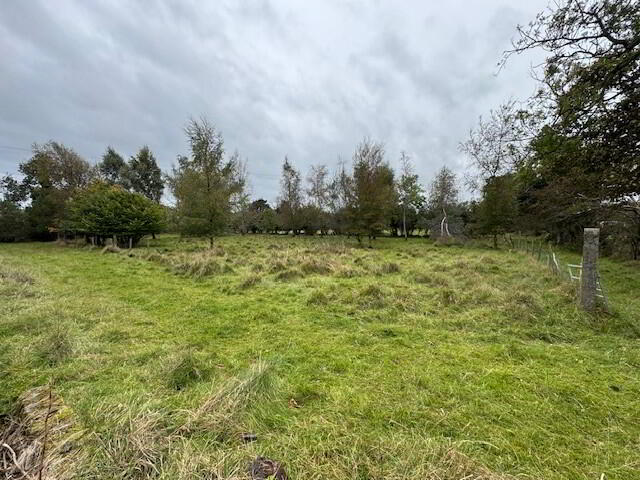
5.) Approximately 4.5 acres of good agricultural ground.