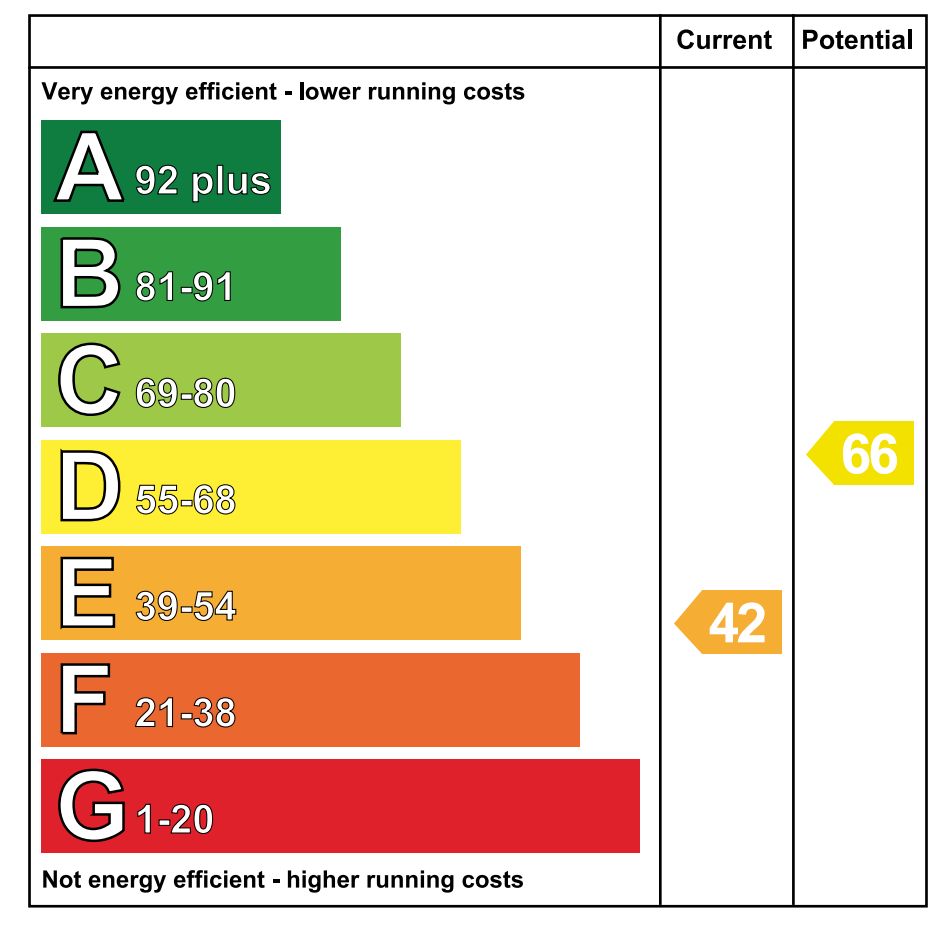
77 Raw Brae Road, Whitehead, BT38 9SZ
Key Information
Property Features
Property Description
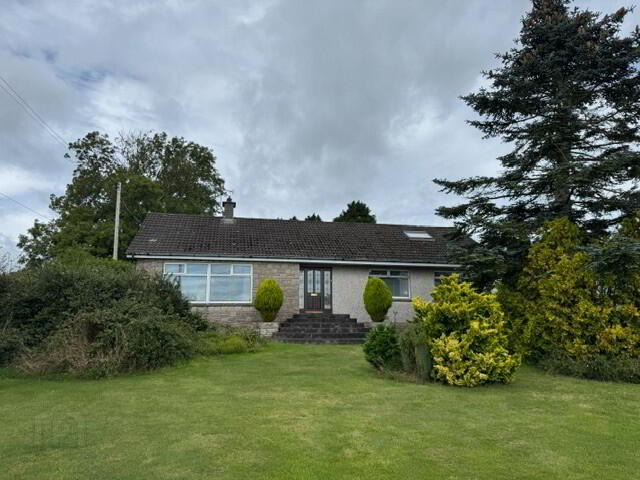
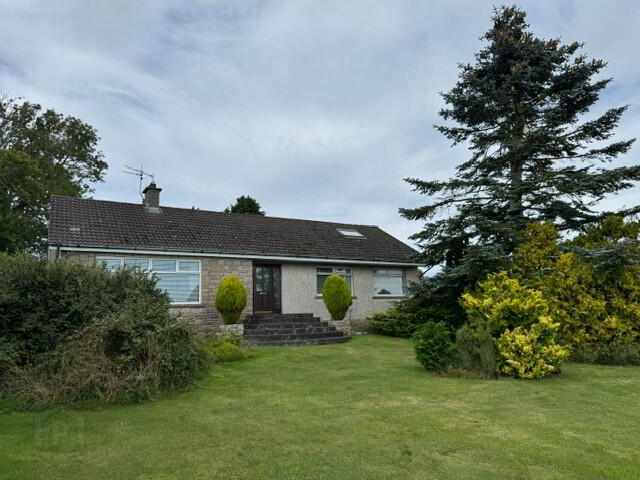
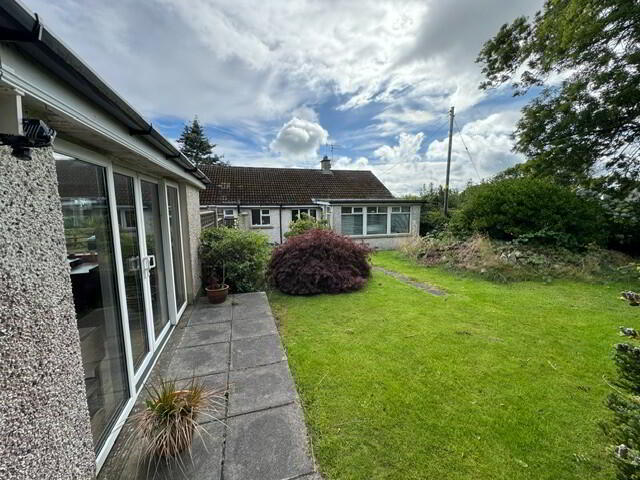
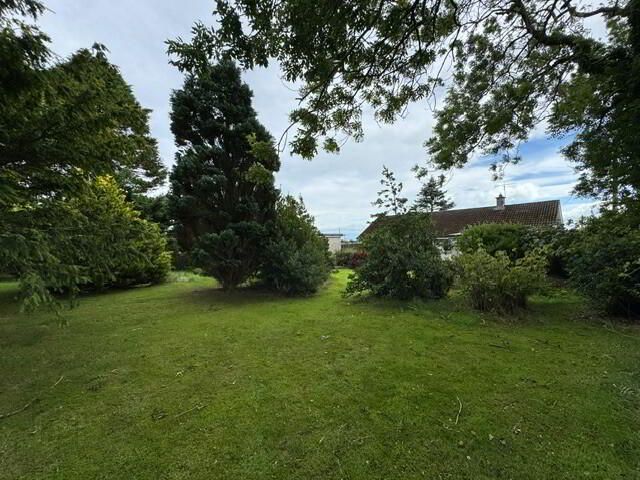
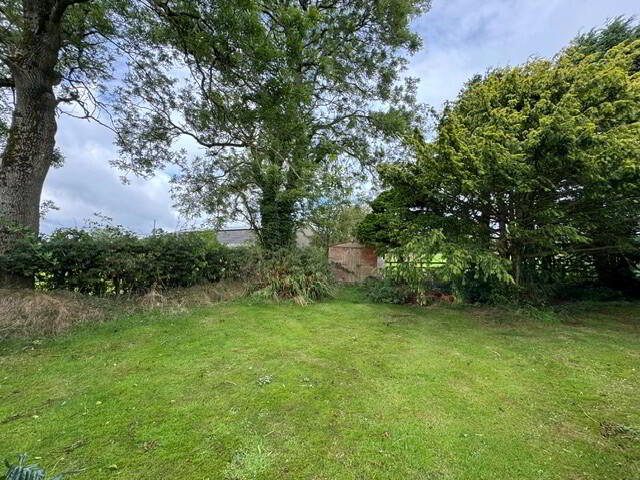
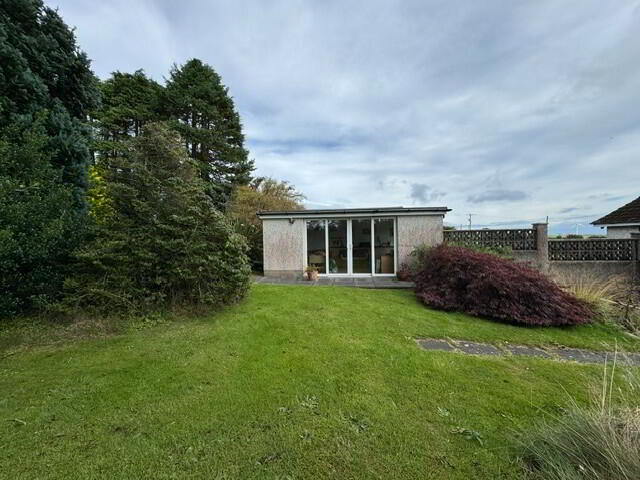
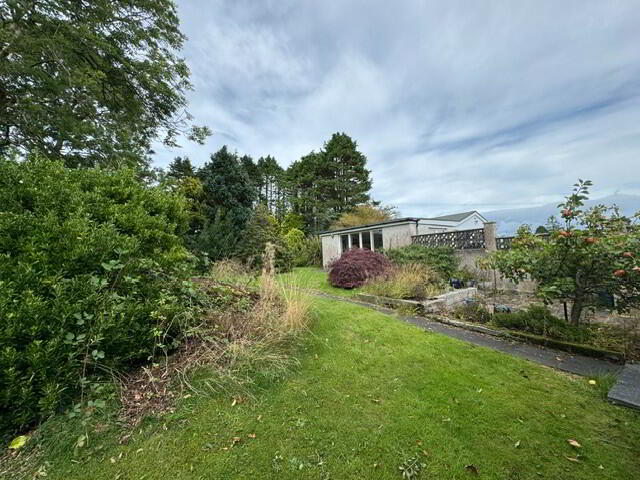
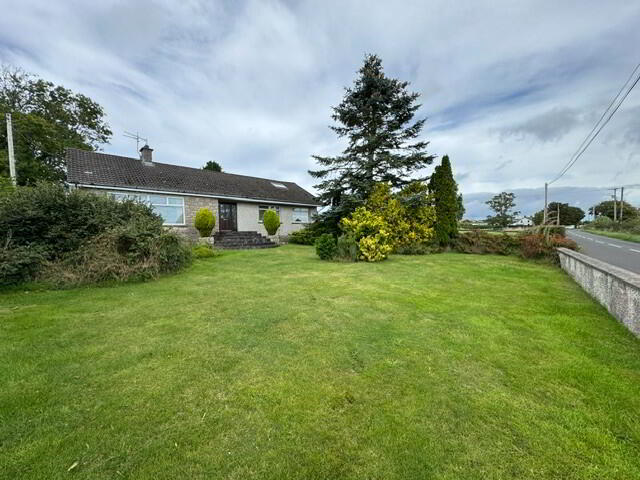
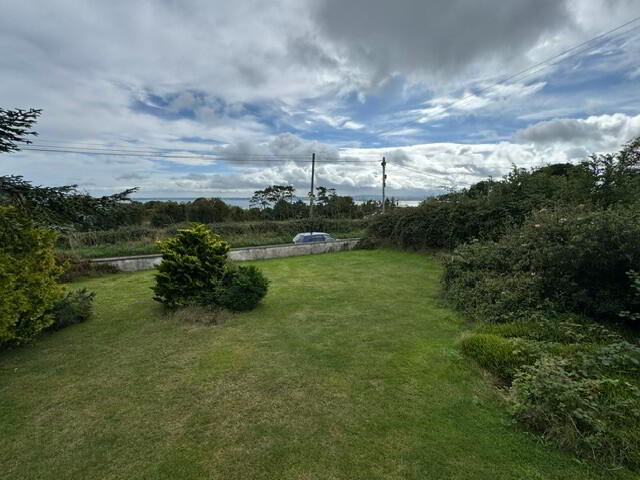
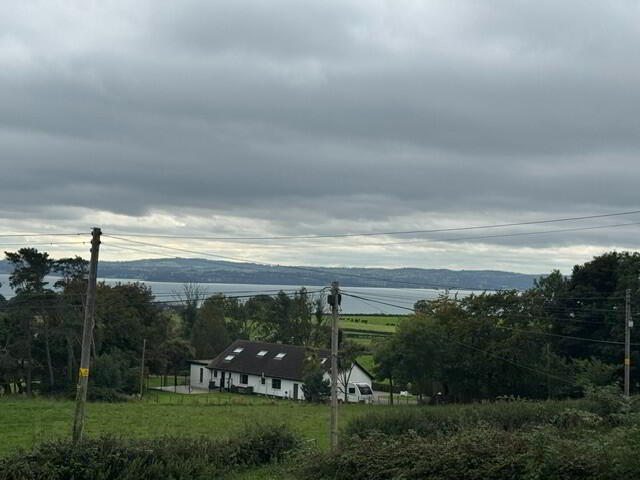
We are delighted to offer for sale this superb DETACHED BUNGALOW holding a highly sought-after location within the seaside town of Whitehead. Benefiting from breathtaking panoramic views across Larne Lough, Belfast Lough and surrounding countryside this fabulous property offers excellent living accommodation which is sure to prove attractive to a wide range of potential purchasers. Complemented by a warm air heating system and full uPVC double glazing throughout the accommodation comprises 3/4 bedrooms, en-suite, spacious lounge, kitchen/ dining, sun room, attic room and modern bathroom suite. Further benefits include extensive mature front and rear gardens, a double garage and garden studio. This property is in a very desirable area and is sure to create considerable interest and therefore an early viewing appointment is recommended.
THE ACCOMMODATION COMPRISES:
GROUND FLOOR
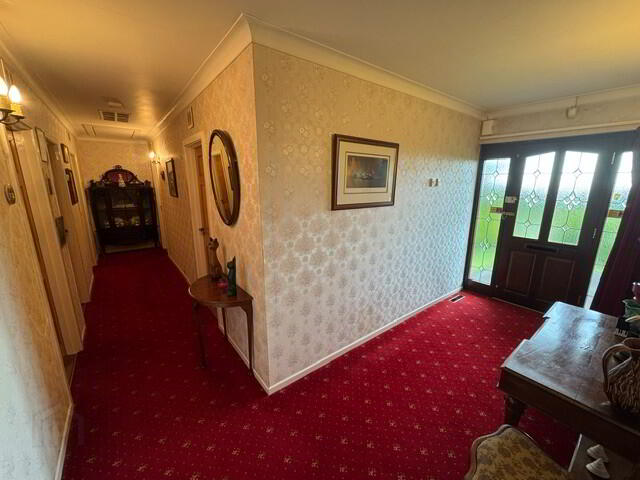
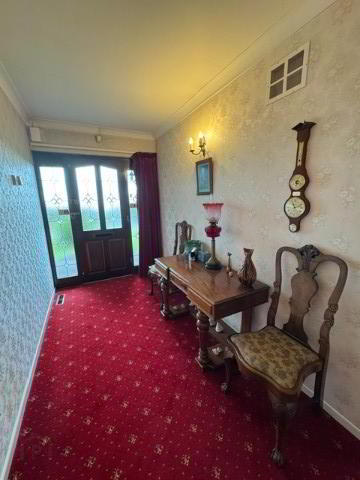
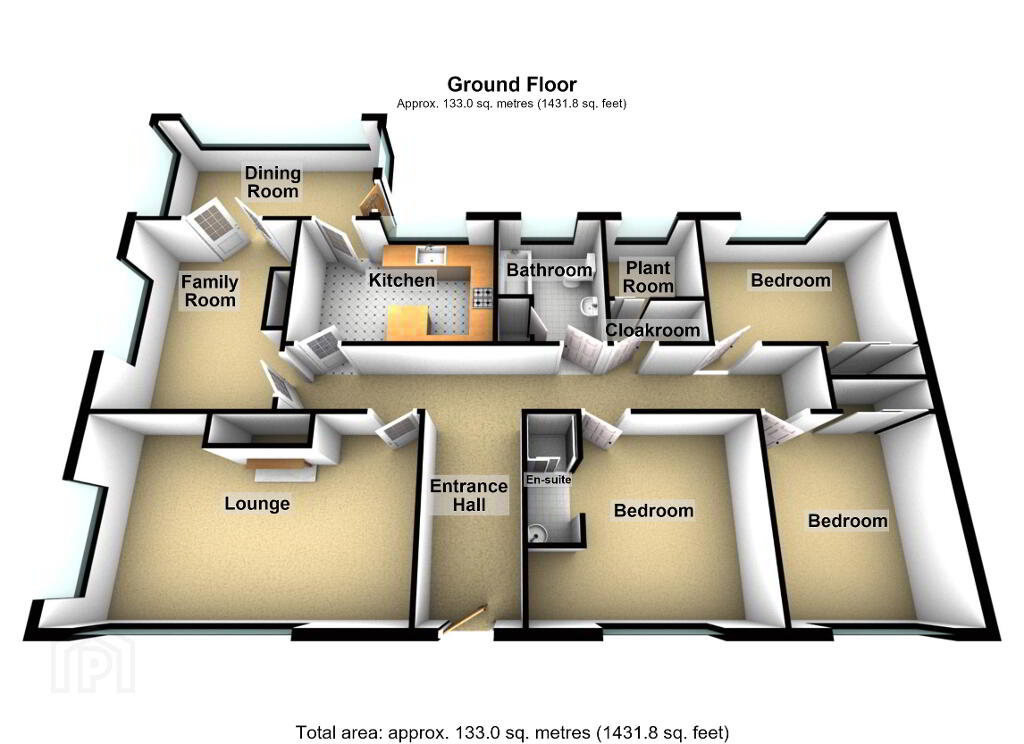
ENTRANCE HALL: 14’7” x 33’5” (length). Double glazed wooden entrance door with leaded detailing. Wall lights. Telephone point. Access to roof space. Heating vent.
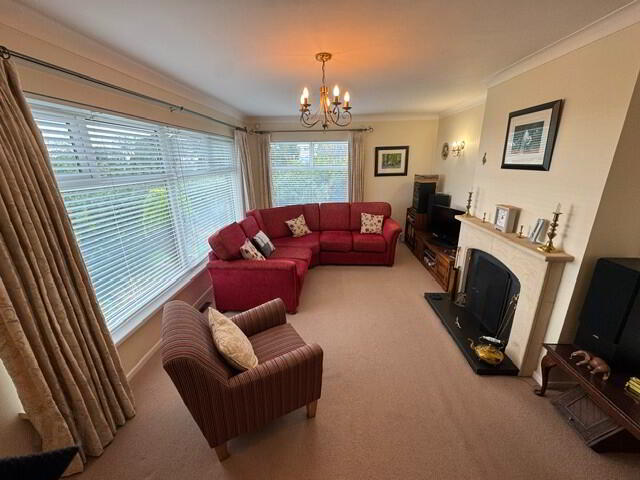
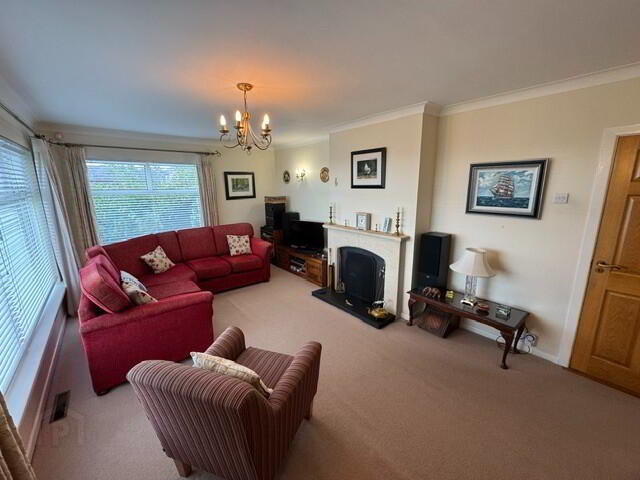
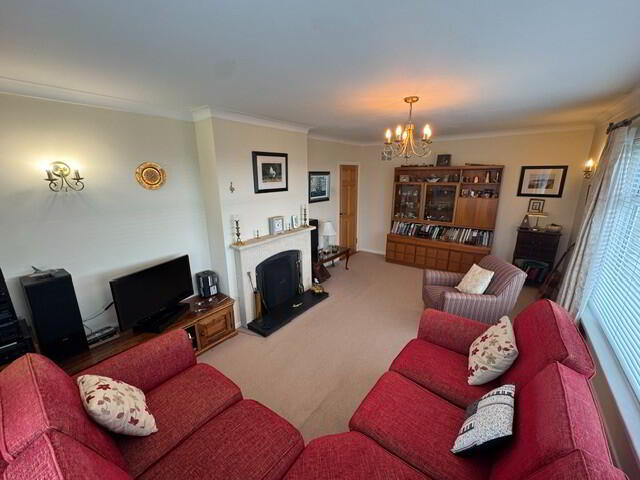
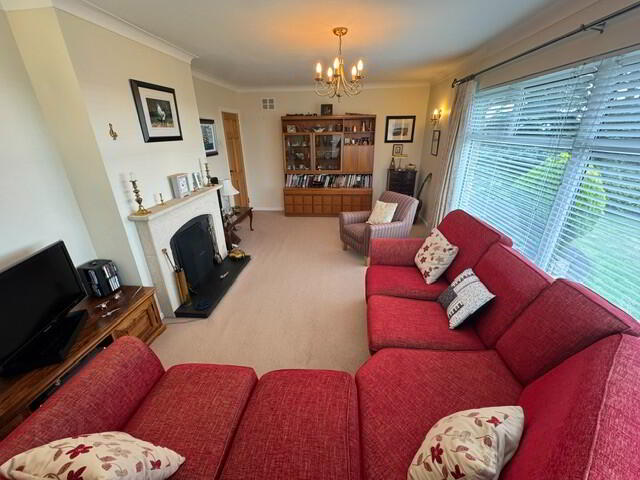
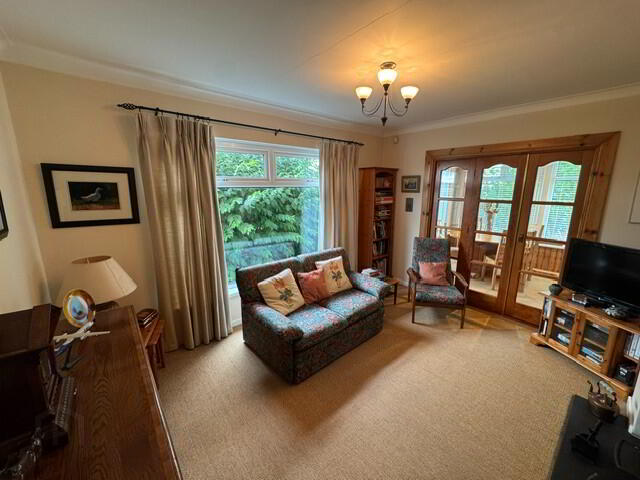
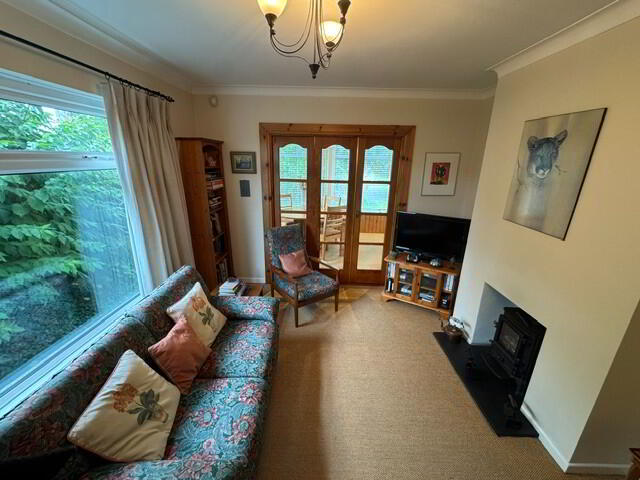
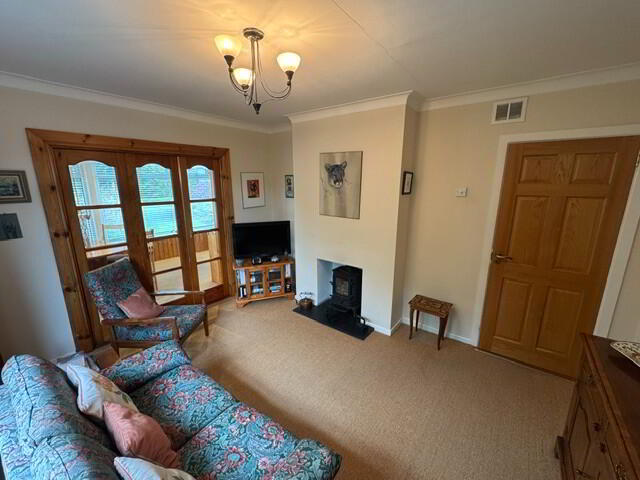
LOUNGE: 19’10” x 12’0”. Feature sandstone fireplace with slate inset and slate hearth. Cornicing. TV aerial socket. Two heating vents. Panoramic sea views across Belfast Lough and the Co Down peninsula.
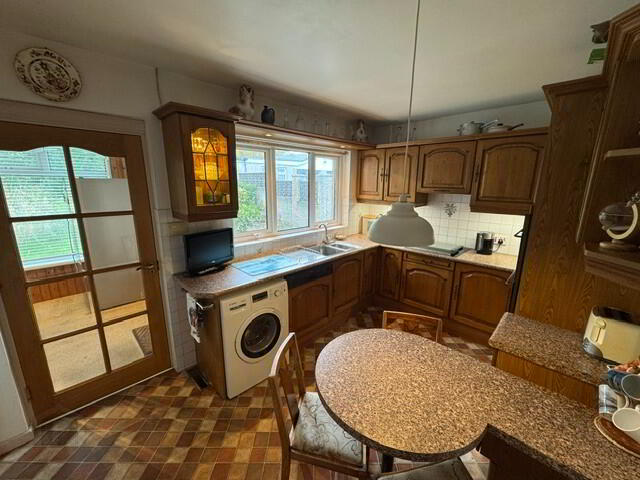
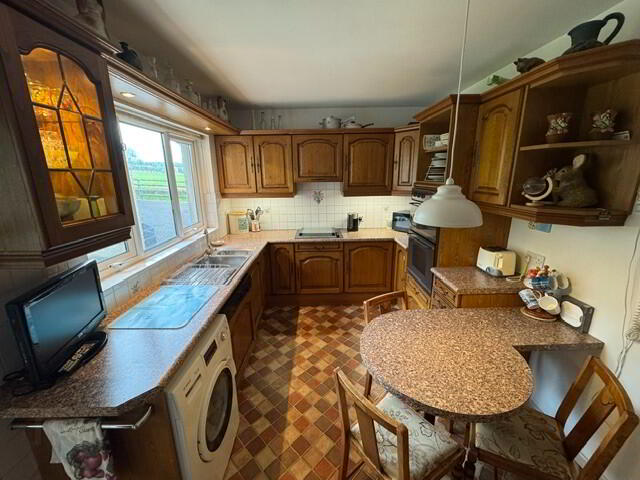
KITCHEN/ DINING: 13’0” x 8’10”. Solid wood fitted kitchen with range of high and low level cupboards with granite-effect work tops and breakfast bar. Single drainer bowl and ½ stainless steel sink unit and mixer tap. Integrated eye-level double oven and 4-plate ceramic ‘Bosch’ hob with integrated extractor hood. Plumbed for washing machine. Under-unit lighting. Telephone point. Partial wall tiling. Tile-effect floor covering.
SNUG: 13’4” x 11’0”. Feature cast iron wood burning stove set on slate hearth. TV aerial socket. Heating vent. Glazed wooden concertina doors to:
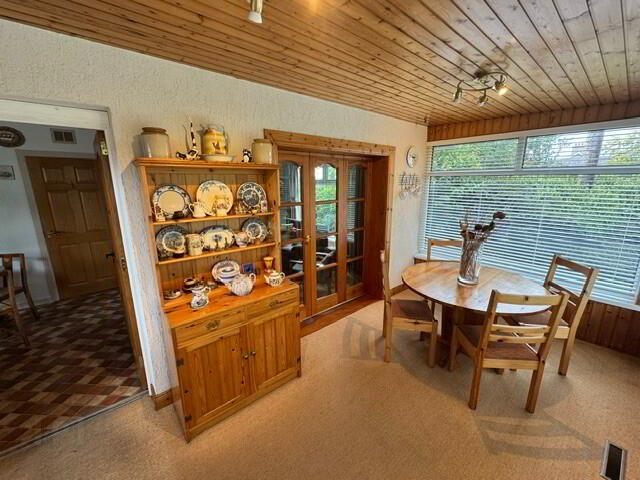
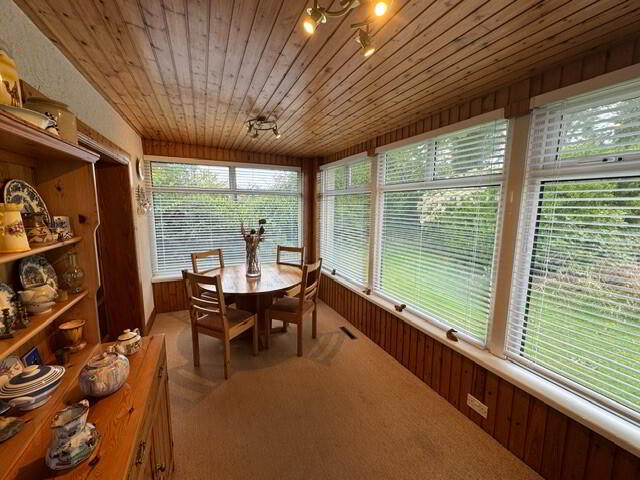
SUN ROOM: 15’9” x 8’4”. Pine panelled walls and ceiling. Spotlighting. Heating vent. Wooden double glazed entrance door accessing rear garden area.
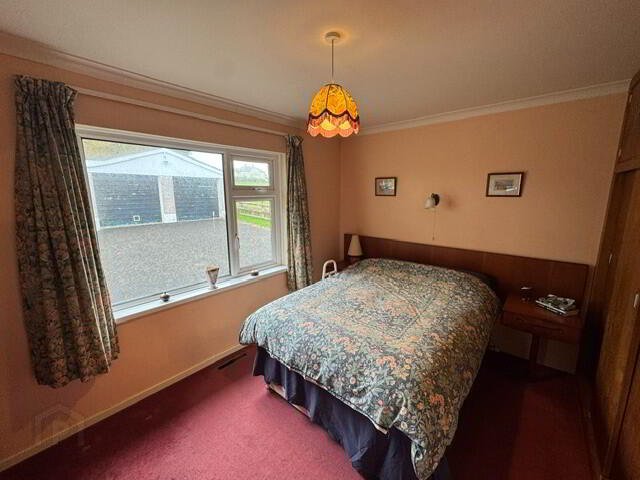
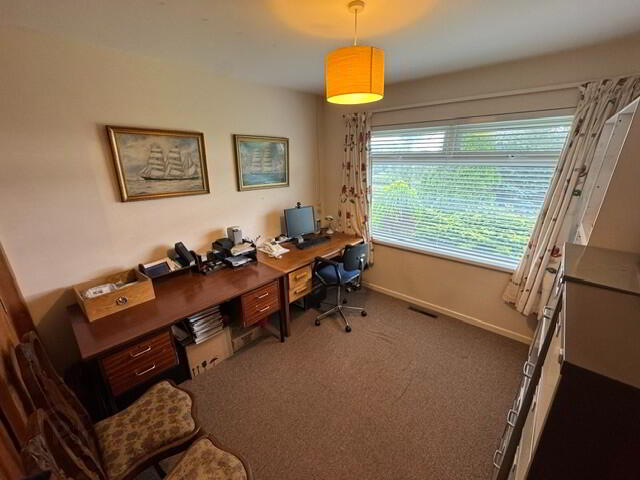
BEDROOM (1): 12’9” x 8’10”. Built-in slide robes. Wall light. TV aerial socket. Heating vent.
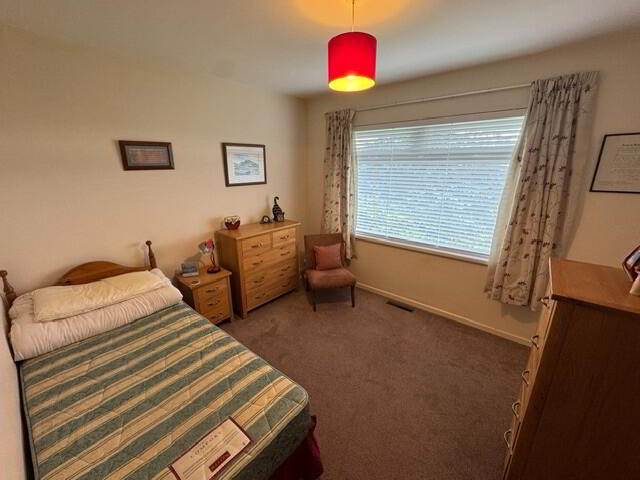
BEDROOM (2): 10’0” x 11’6”. Built-in robe. Heating vent.
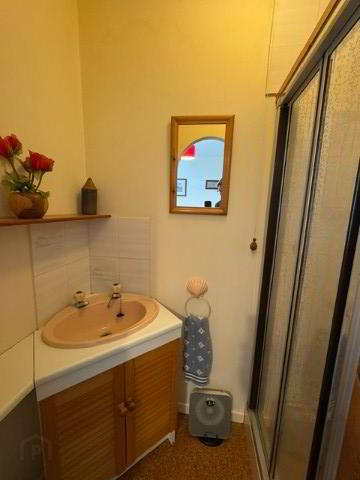
EN-SUITE: Shower cubicle with ‘Mira’ electric shower unit. Wash hand basin. Extractor. Partial wall tiling. Laminate floor covering. Panoramic sea views across Belfast Lough.
BEDROOM (3): 10’3” x 10’0”. Built-in robe. Heating vent. Panoramic sea views across Belfast Lough.
CLOAKS / HEATING ROOM: 8’10” x 6’1”. Air conditioning system. Wood laminate floor.
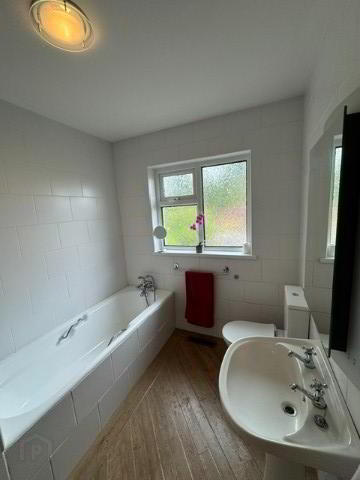
BATHROOM: 8’9” x 6’10”. Modern white suite comprising panelled bath with chrome telephone hand-shower attachment. Pedestal wash hand basin and low flush wc. Hot press off with insulated storage tank.
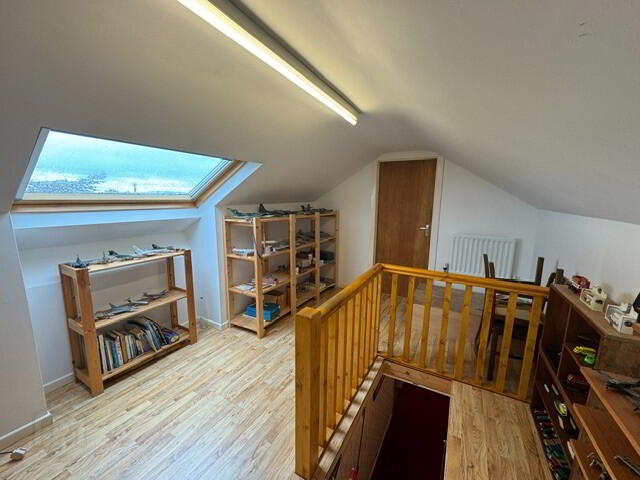
ATTIC ROOM: 16’2” x 9’6”. Accessed via wooden ‘Slingsby’ ladder. Light and power. ‘Velux’-type roof light. Wood laminate floor. Door to roof space proper.
EXTERNAL
GARAGE: 18’0” x 17’0”. Detached block-built double garage with light and power and metal up-and-over doors.
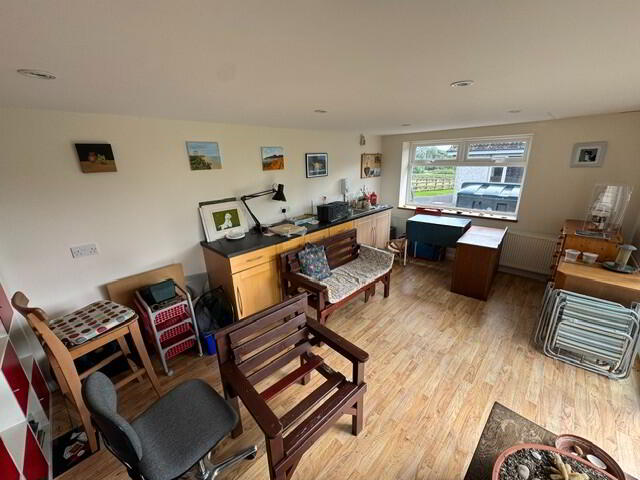
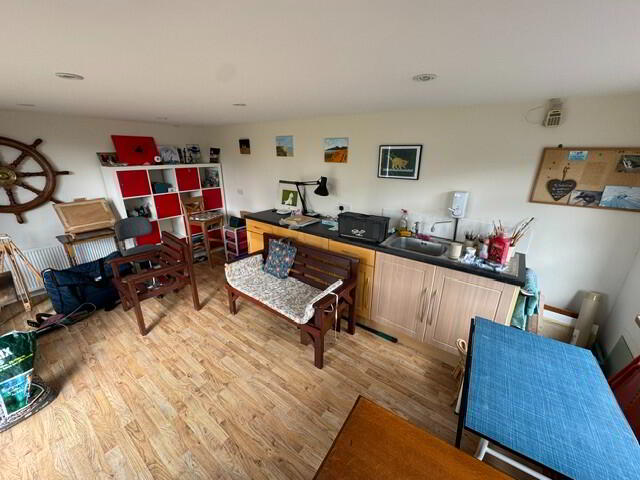
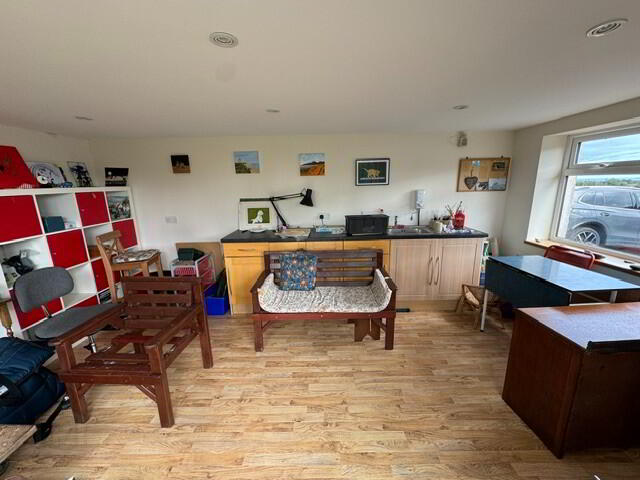
GARDEN STUDIO: 17’0” x 10’10”. Range of built-in storage cupboards. Single drainer stainless steel sink unit with hot and cold water taps. Recessed down-lighting. Wood laminate floor. Two radiators. Panoramic sea views across Belfast Lough and beyond.
1.) Superb enclosed front garden in lawn with an array of mature plants, shrubs and trees. Outside light. Security lights. Tarmac driveway extending to side and rear.
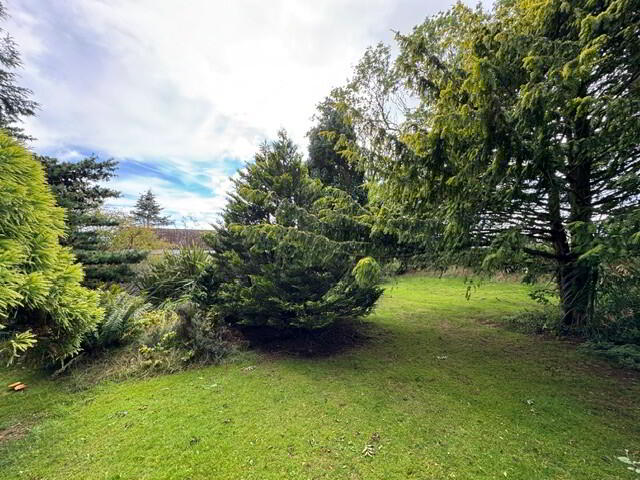
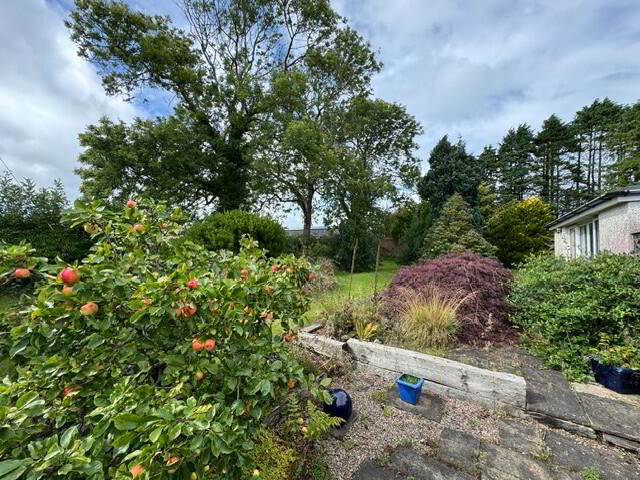
2.) Rear garden area in lawn with vast array of mature plants, shrubs and trees. Enclosed OFCH boiler. UPVC oil tank. Outside tap.