9 Windsor Park, Whitehead, BT38 9SQ

Key Information
Property Features
Property Description
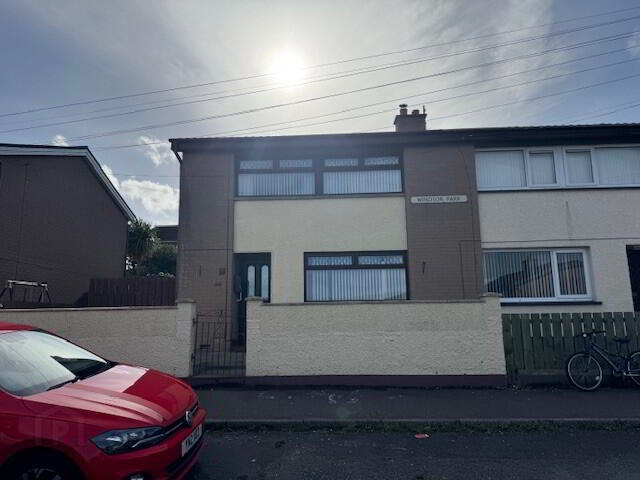
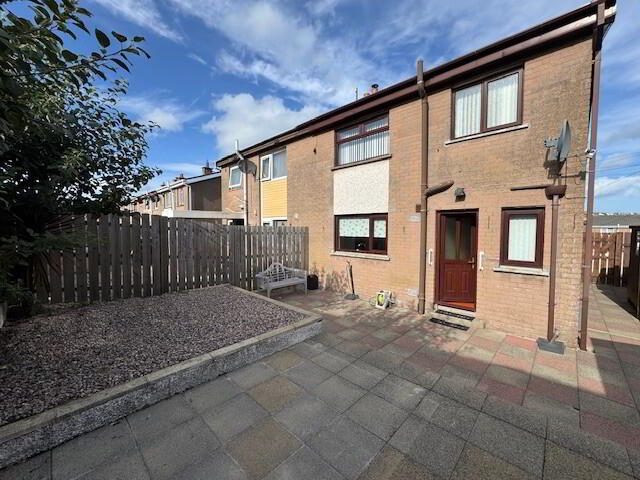
We are delighted to offer for sale this superb 3 bedroom SEMI-DETACHED villa located within a few minutes’ walk of all Whitehead’s shops and amenities. The accommodation on offer comprises 3 bedrooms, spacious lounge, luxury kitchen / dining, rear hallway and modern shower room. Further complemented by oil fired central heating, uPVC double glazing and an enclosed South-facing rear garden, this property is sure to appeal to a wide range of potential purchasers including first time buyers and investors alike and hence, early internal inspection is highly recommended.
THE ACCOMMODATION COMPRISES:
GROUND FLOOR
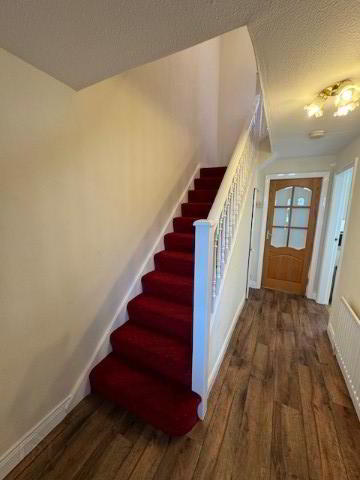
ENTRANCE HALL: 13’8” x 6’5”. Composite double glazed entrance door with leaded glass detail. Smoke alarm. Stairwell off. Under-stairs cloaks. Telephone point. Internet connection. Wood laminate floor. Radiator.
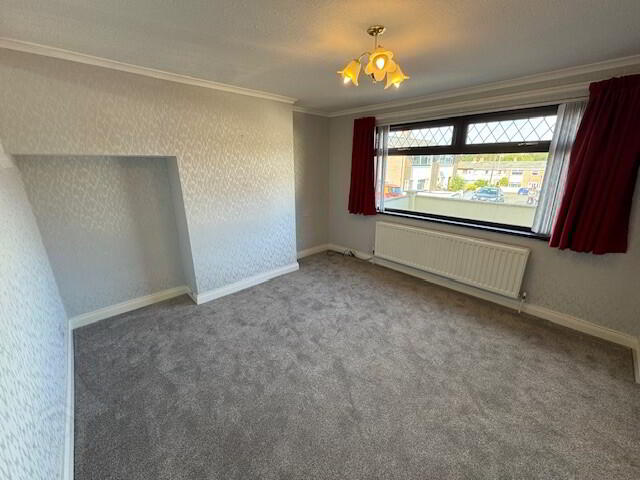
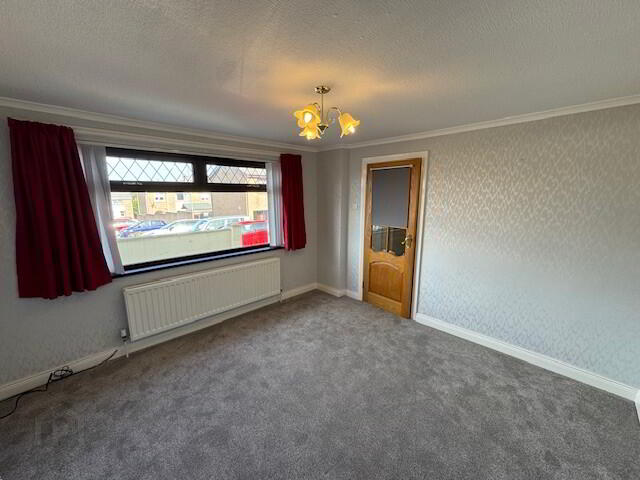
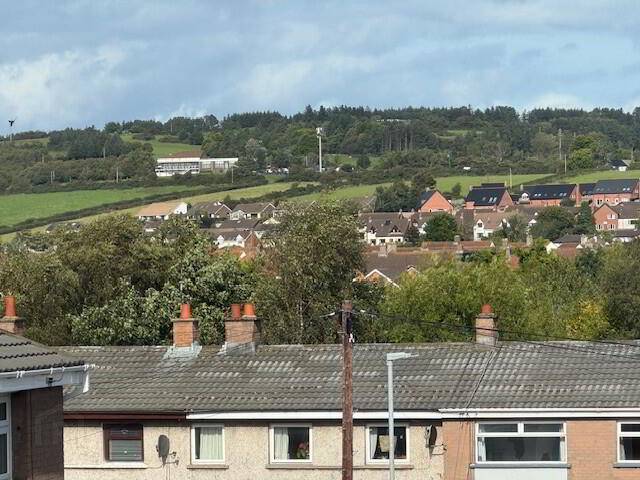
LOUNGE: 12’5” x 11’6”. Cornicing. TV aerial socket. Radiator. Fabulous views across Muldersley Hill.
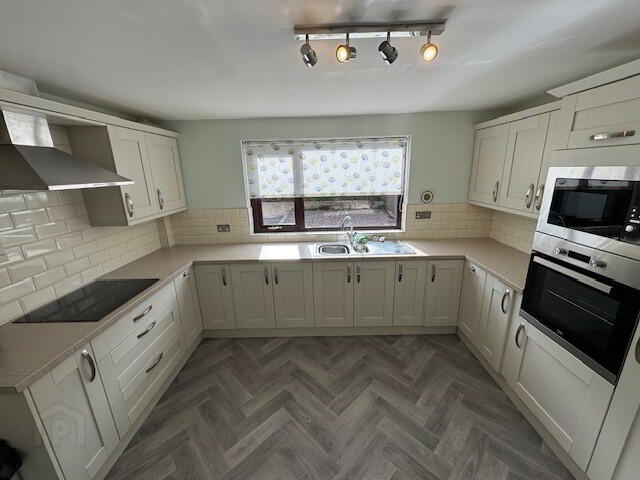
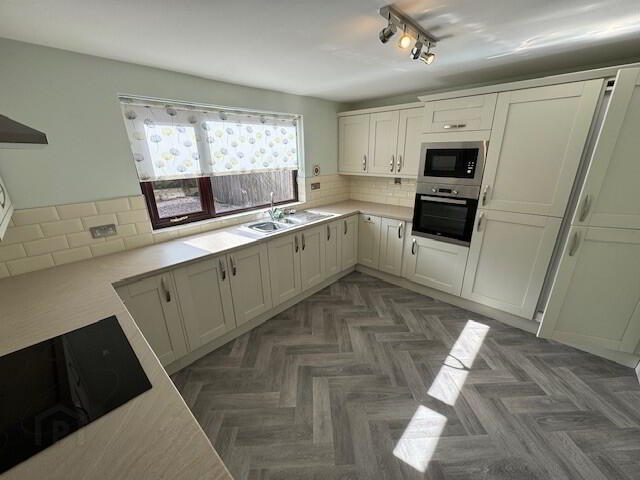
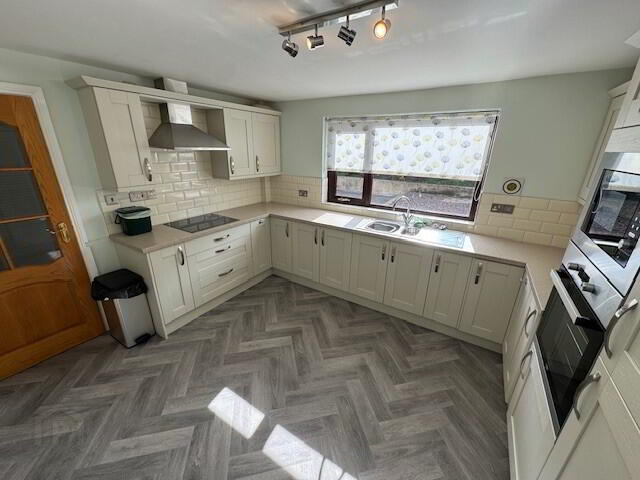
KITCHEN / DINING: 12’6” x 10’5”. Luxury fitted kitchen with range of high and low level cupboards and contrasting laminate work surfaces. Single drainer bowl and ½ stainless steel sink unit and mixer tap. Integrated eye-level oven and microwave. Integrated 4-ring ceramic hob with stainless steel extractor hood. Integrated fridge freezer. Wood-effect floor covering. Radiator.
REAR HALLWAY: 6’5” x 3’3”. Storage cupboard. Plumbed for washing machine.
FIRST FLOOR
LANDING: Smoke alarm. Access to roof space.
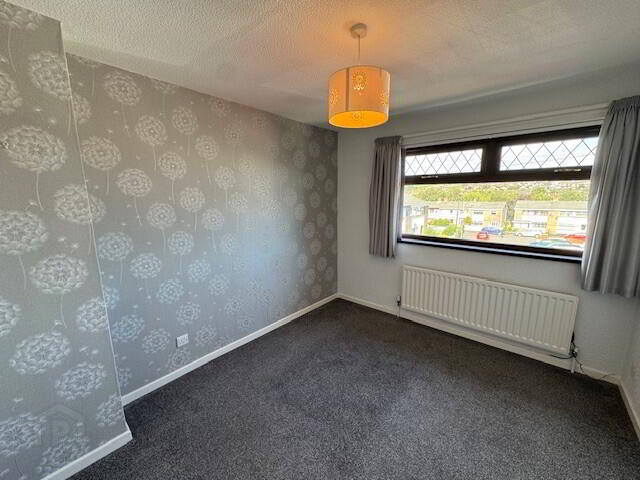
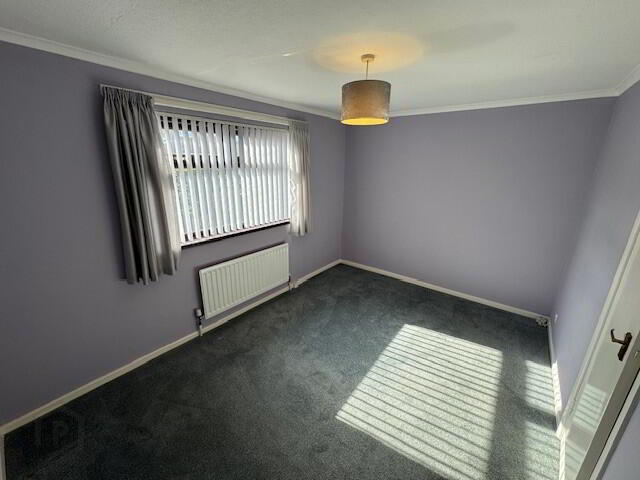
BEDROOM (1): 12’6” x 9’1”. Cornicing. Built-in robe. Radiator. Built-in hot press with insulated tank.
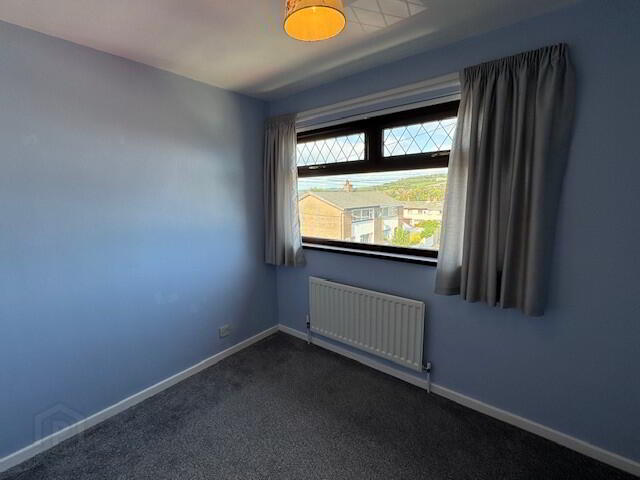
BEDROOM (2): 11’0” x 9’1”. Built-in robe. Radiator. Fantastic views across Muldersley Hill.
BEDROOM (3): 10’0” x 7’10”. Radiator. Fantastic views across Muldersley Hill.
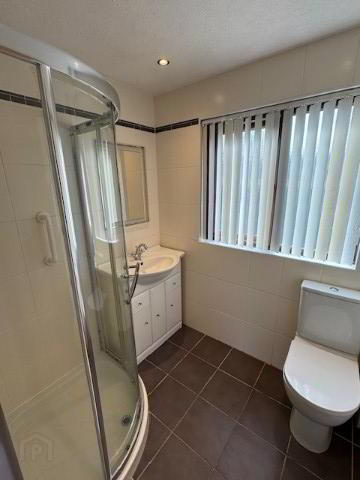
SHOWER ROOM: Modern white suite comprising fully tiled shower quadrant with ‘Mira Sport’ electric shower unit, wash hand basin and low flush wc. Recessed down-lighting. Fully tiled walls. Tiled floor. Chrome heated towel rail.
EXTERNAL
1.) Front garden area in flagging enclosed by wall and accessed via wrought iron gate.
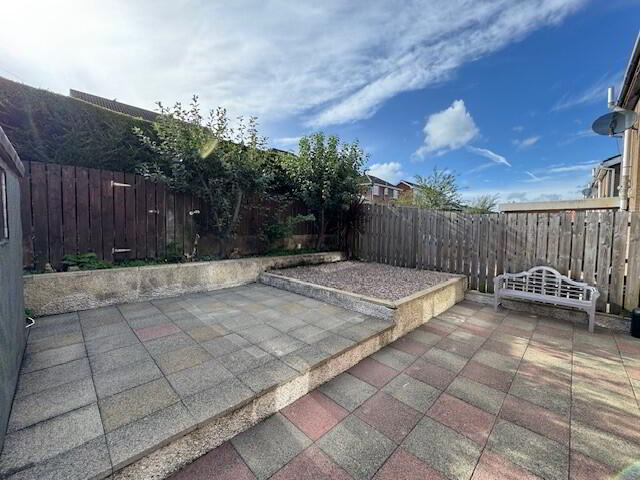
2.) South-facing rear and side garden areas in flagging with tiered stone beds. Enclosed OFCH boiler. UPVC oil tank. Two wooden garden sheds. Outside tap. Outside light. Wooden gated access to front.