
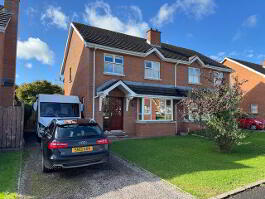
52 Old Forde, Whitehead, BT38 9XY
Key Information
Property Features
Property Description
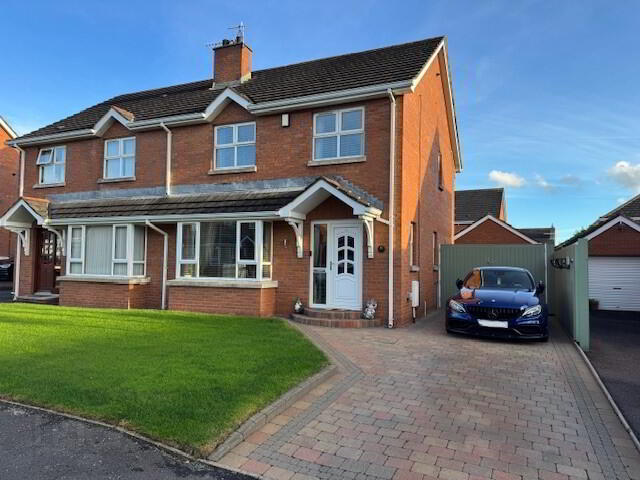
We have pleasure in offering for sale this immaculately presented SEMI-DETACHED VILLA located in a popular and much sought after residential area of Whitehead. Internally the property offers excellent family living accommodation comprising 3 bedrooms, spacious lounge, bespoke kitchen / dining, downstairs wc and luxury bathroom / wet room. Further complemented by gas fired central heating, full PVC double glazing throughout, a detached garage and an enclosed garden to the rear, this stunning property is sure to appeal to a wide range of potential purchasers and accordingly, early viewing is highly recommended to avoid disappointment.
THE ACCOMMODATION COMPRISES:
GROUND FLOOR
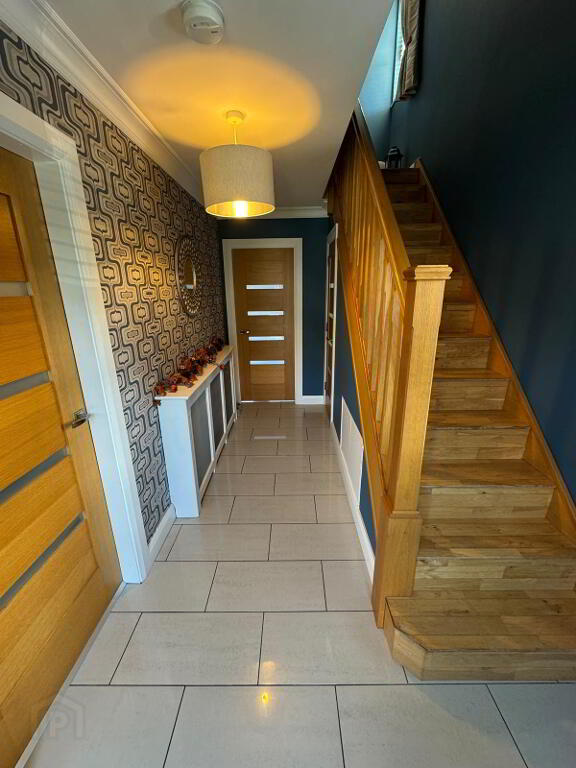
ENTRANCE HALL: 14’8” x 7’0”. UPVC double glazed entrance door. Polished tiled floor. Solid oak stairwell off. Telephone point. Radiator. Smoke alarm.
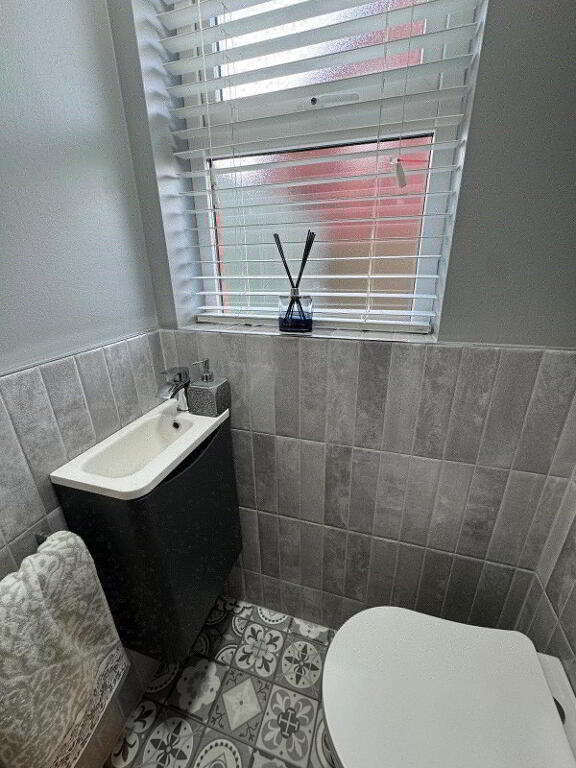
DOWNSTAIRS WC: Modern white suite comprising wash hand basin and low flush wc. Partial wall tiling. Tile-effect floor covering.
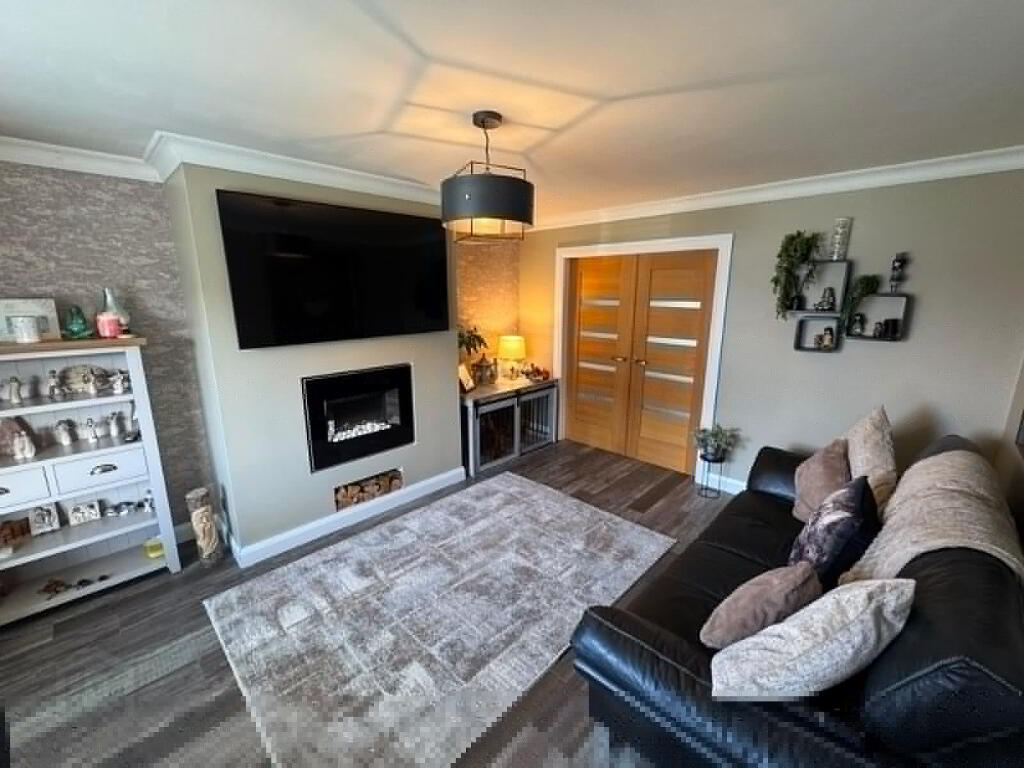
LOUNGE: 17’3” x 12’6”. Gas fire inset to wall. Two TV aerial sockets. Satellite TV connection. Wall light. Wood laminate floor with solid oak floor underneath. Radiator. Solid oak French doors through to:
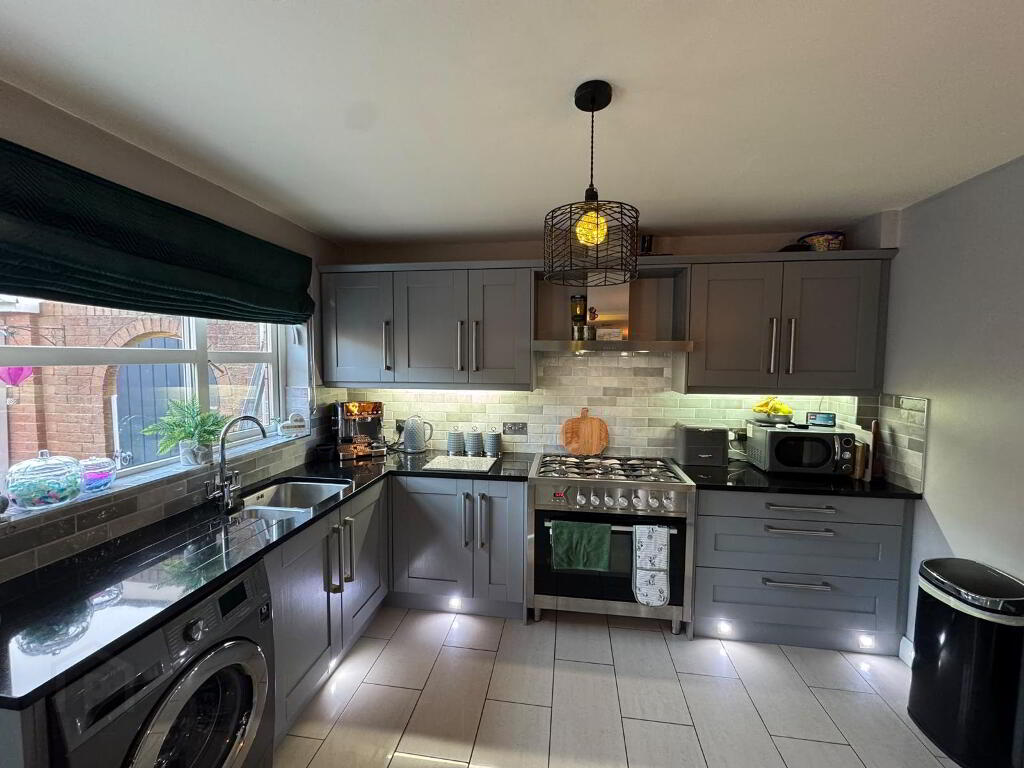
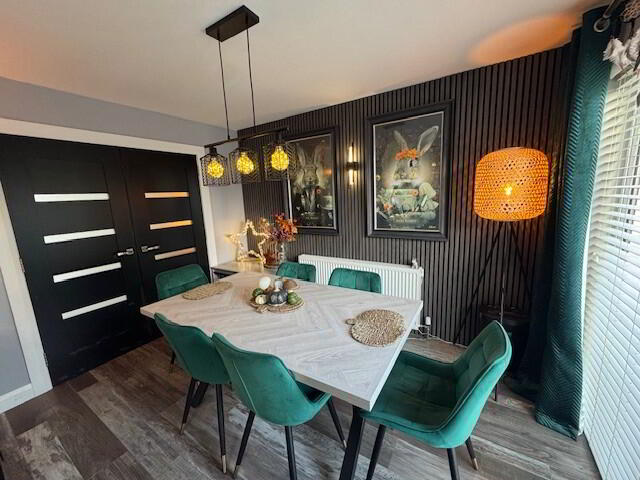
KITCHEN / DINING AREA:19’11” x 11’2”. Bespoke fitted kitchen with range of high and low level cupboards with contrasting polished granite work surfaces. Bowl and a half stainless steel sink unit and mixer tap. Cooker space. Stainless steel ‘Hotpoint’ extractor hood. Fridge and freezer space. Plumbed for washing machine. Partial wall tiling. Low voltage under-unit down-lighting. Polished granite breakfast bar. Part wood laminate floor with solid oak floor underneath and part polished tiled floor. Radiator. UPVC double glazed entrance door uPVC double glazed patio doors accessing rear garden area.
FIRST FLOOR
LANDING: Solid oak floor. Access to roofspace.
BEDROOM (1): 13’9” x 8’11”. Built-in storage system incorporating slide-robes and integrated down-lighting. TV aerial socket. Wood laminate floor. Radiator.
BEDROOM (2): 12’2” x 10’5”. Two TV aerial sockets. Wood laminate floor. Radiator.
BEDROOM (3): 10’2” x 9’1”. TV aerial socket. Wood laminate floor. Radiator.
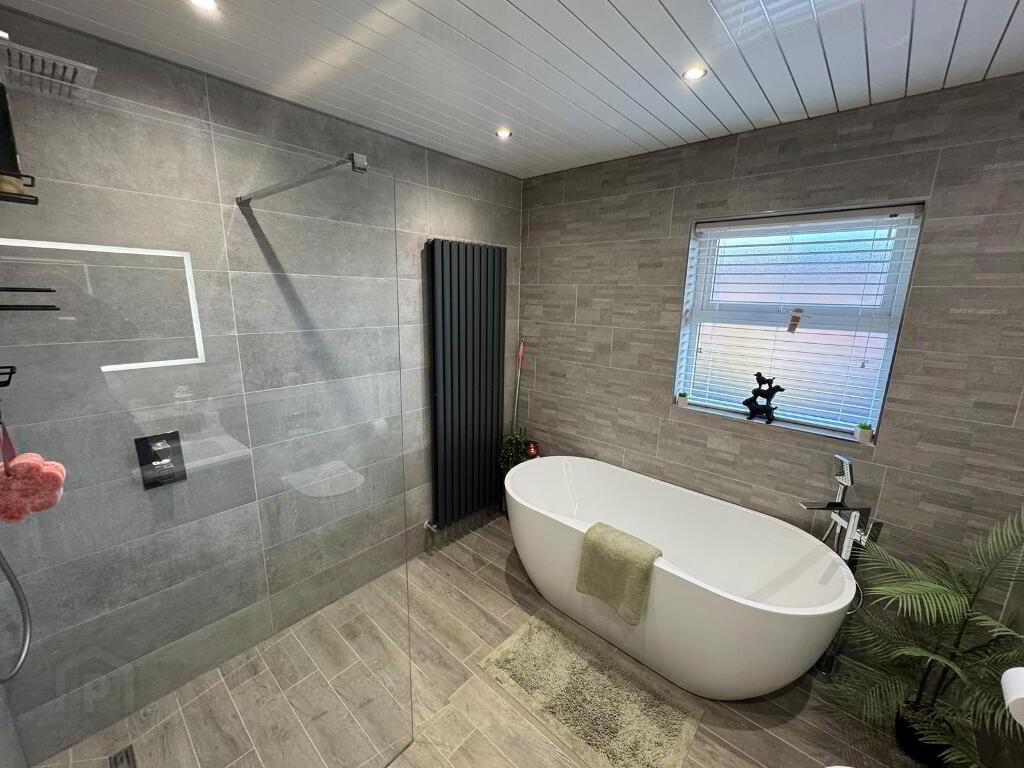
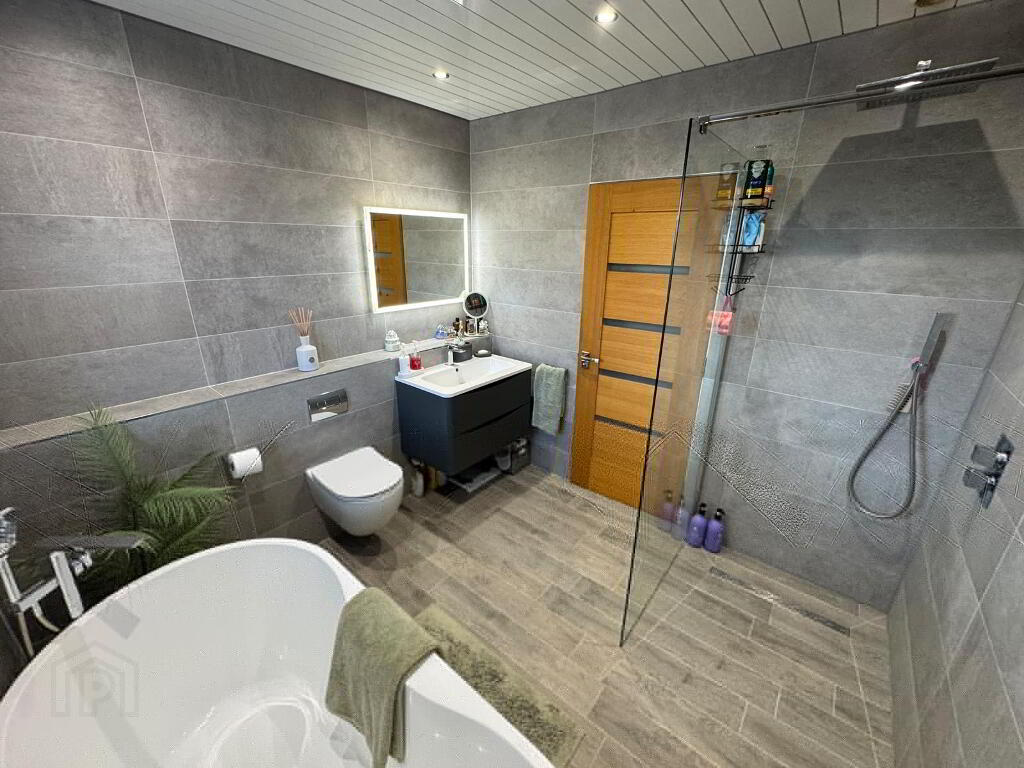
BATHROOM/ WET ROOM: Luxury white suite comprising free standing bath with chrome telephone hand shower attachment. Wash hand basin and low flush wc. Separate walk-in shower with power shower and drench shower-head. Fully tiled walls. Tiled floor. Extractor. Recessed spotlighting. Radiator.
ROOF SPACE: Accessed via ‘Slingsby’-type ladder. Partly floored and fully insulated. Light. Gas boiler.
EXTERNAL
1.) Open plan front garden area in lawn.
2.) Brick pavior driveway leading to detached single garage (approx. 22’9” x 9’6”) with light, power and metal roller door. Outside tap (hot and cold). External electric sockets.
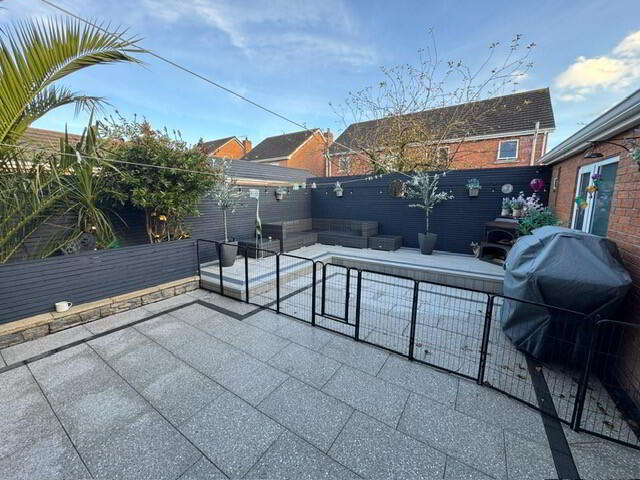
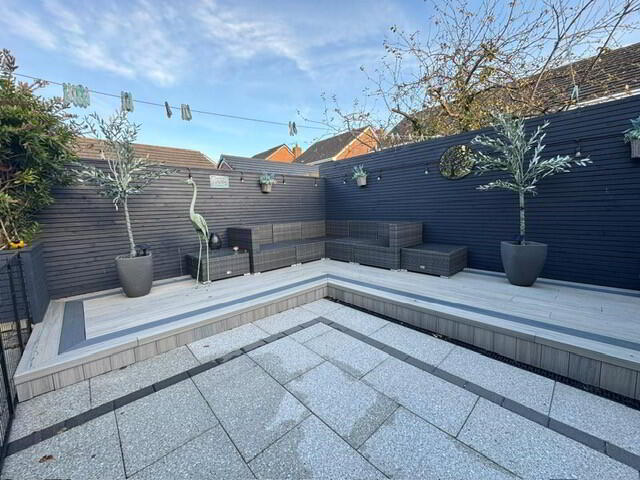
3.) Enclosed rear garden area in flagging. Outside tap (cold only).
Outside lighting. Extensive composite decked area ideal for outdoor entertaining.